Listing Tools

Listed by Una Walsh of Floral Homes Inc (718-343-4200)
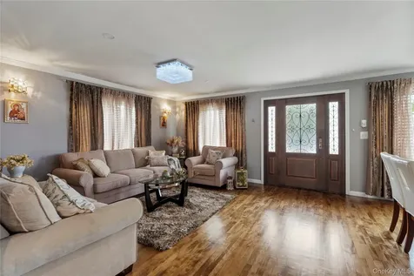
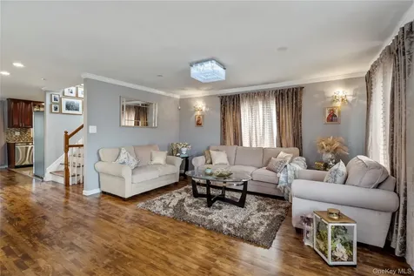
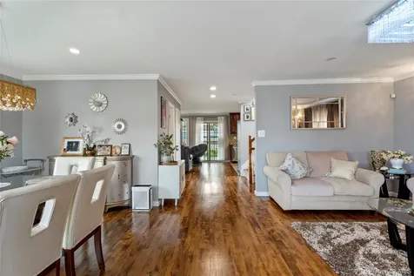
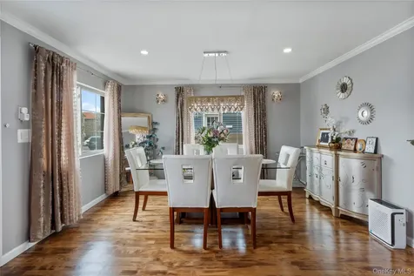
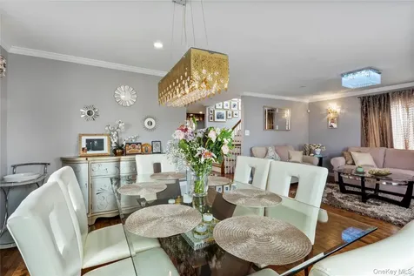
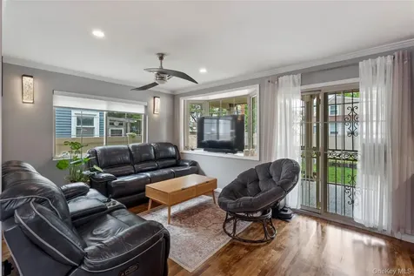
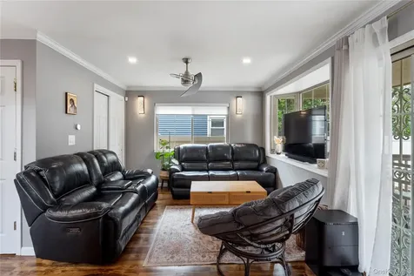
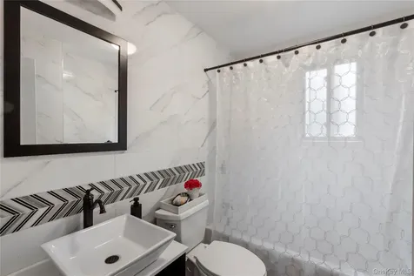
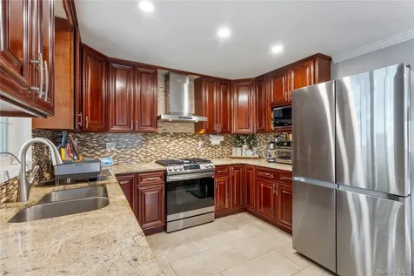
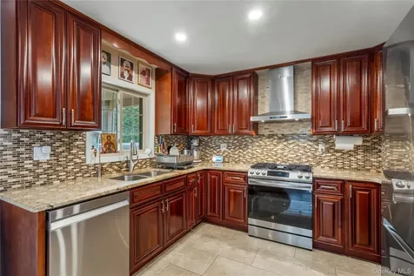
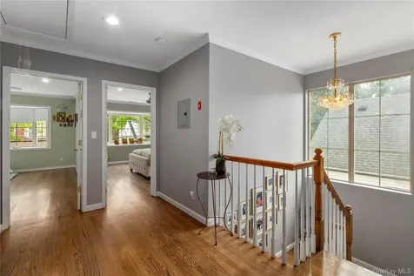
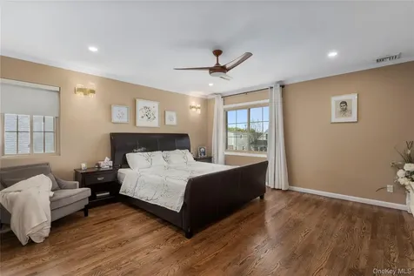
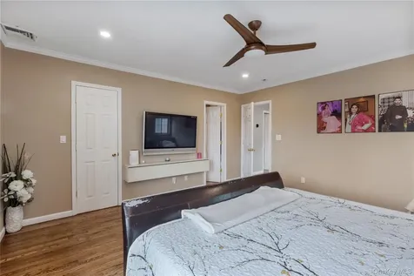
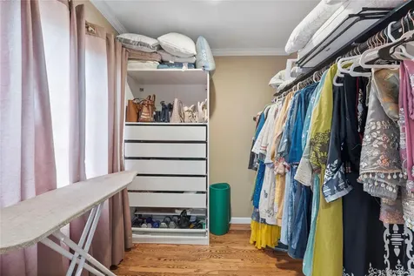
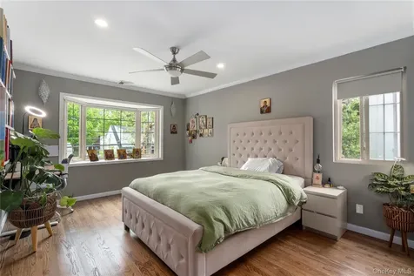
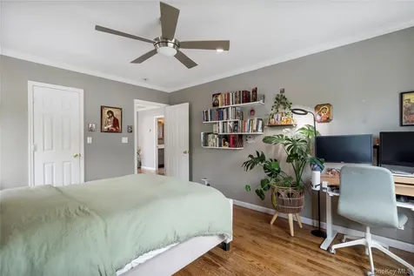
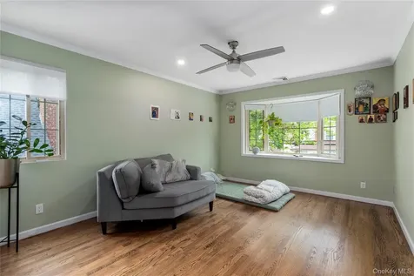
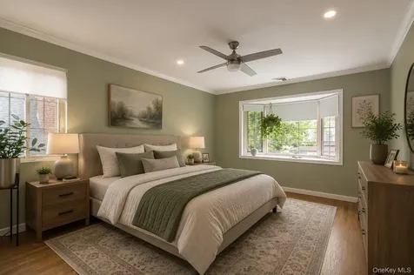
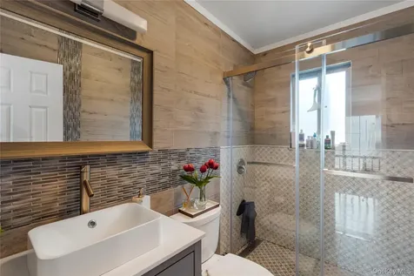
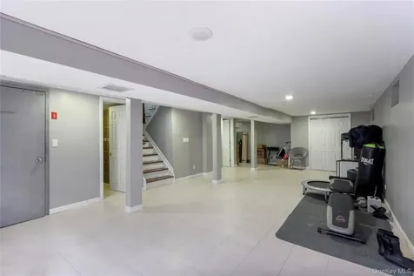
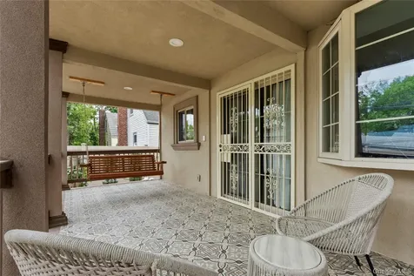
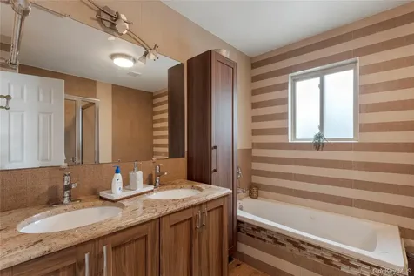
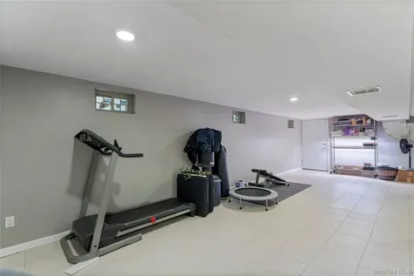
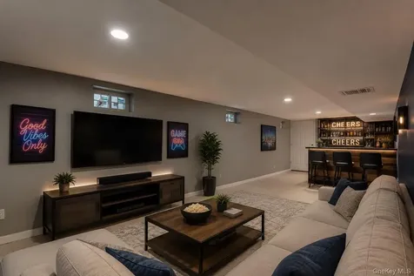
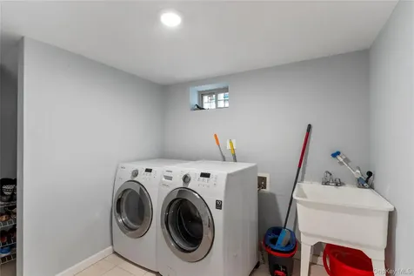
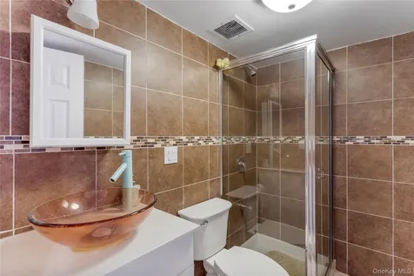
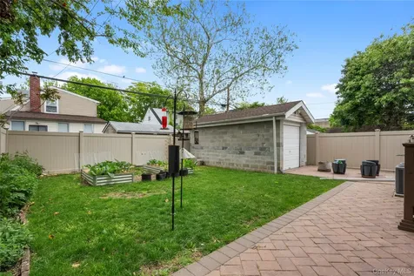
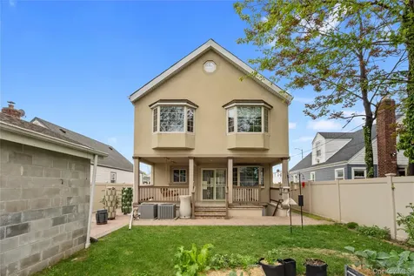
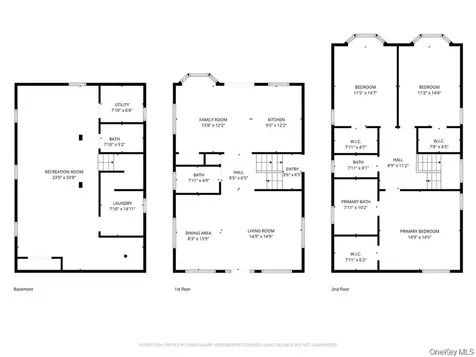
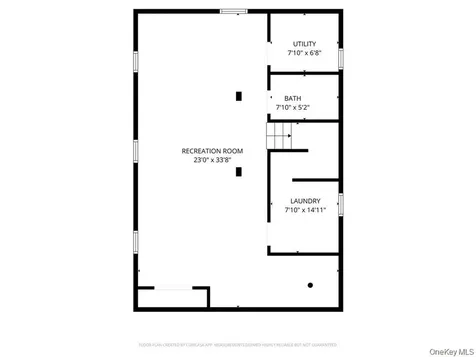
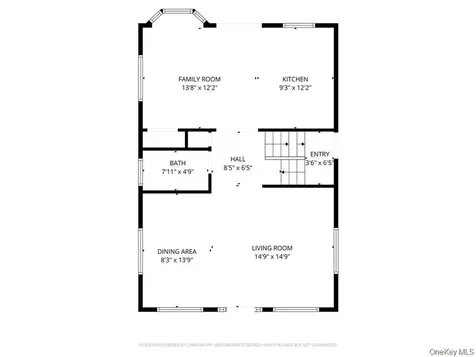
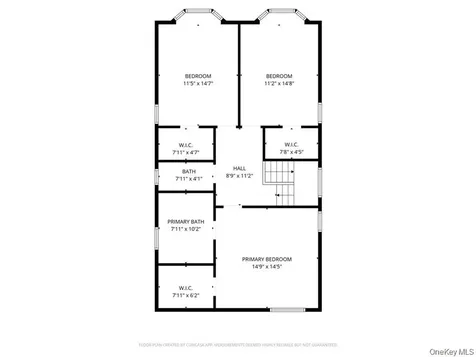
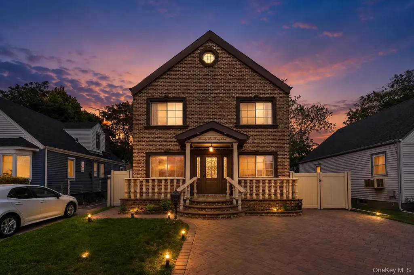
Immaculate, southwest facing 13 years young colonial on a 40x100 lot with additional driveway parking in front. Conveniently located within walking distance to the hospital, transportation, stores, middle school, the Queens public library and houses of worship. Large front porch is perfect for morning coffee and spring evenings. Once through the welcoming large wood and iron front door, you are greeted with hardwood floors, spacious formal dining and living rooms and a view straight through to the welcoming back porch and yard. The first floor also features a newly renovated full bathroom, a secondary family room and a wood, granite and stainless steel appliance kitchen with tons of counter space and a five burner gas range. The wood floors continue to the spacious second floor with its sundrenched landing from the oversized window illuminating the staircase. The two nice sized secondary bedrooms feature walk in closets for abundant storage, and share a newly renovated bathroom. The large primary bedroom features a walk in closet and a large bathroom with two sinks, soaking tub and stand alone shower. The fully finished basement with a separate outside entrance, features a full bathroom, an open family room space, a utility room, laundry room and storage area. The paved driveway offers abundant parking and leads to cinder block one car garage. Backyard is fully fenced for privacy. This home is an oasis within steps of all of the amenities the community offers.

Property Details of 7631 264th Street

Property Details

Interior Features

Utilities and Appliances

Community

Other Details

Map Location

Driving Directions

Listings courtesy of OneKey® MLS as distributed by MLS GRID. Based on information submitted to the MLS GRID as of July 15, 2026 7:21 AM UTC. All data is obtained from various sources and may not have been verified by broker or MLS GRID. Supplied Open House Information is subject to change without notice. All information should be independently reviewed and verified for accuracy. Properties may or may not be listed by the office/agent presenting the information. IDX information is provided exclusively for consumers’ personal noncommercial use and may not be used for any purpose other than to identify prospective properties consumers may be interested in purchasing. The data is deemed reliable but is not guaranteed by MLS GRID. The use of the MLS GRID Data may be subject to an end user license agreement.
Hi there! How can we help you?

Contact us using the form below or give us a call.

Send Us A Message:

I agree to receive marketing and customer service calls and text messages from The Greene Realty Group. To opt out, you can reply 'stop' at any time or click the unsubscribe link in the emails. Consent is not a condition of purchase. Msg/data rates may apply. Msg frequency varies. Privacy Policy.

Do not fill in this field:

This site is protected by reCAPTCHA and the Google Privacy Policy and Terms of Service apply.

Hi there! How can we help you?

Contact us using the form below or give us a call.

Send Us A Message:

Do not fill in this field:

This site is protected by reCAPTCHA and the Google Privacy Policy and Terms of Service apply.

Hi there! How can we help you?

Contact us using the form below or give us a call.

Send Us A Message:

Do not fill in this field:

This site is protected by reCAPTCHA and the Google Privacy Policy and Terms of Service apply.

Do not fill in this field:

This site is protected by reCAPTCHA and the Google Privacy Policy and Terms of Service apply.

Do not fill in this field:

This site is protected by reCAPTCHA and the Google Privacy Policy and Terms of Service apply.

Do not fill in this field:

This site is protected by reCAPTCHA and the Google Privacy Policy and Terms of Service apply.

$

Do not fill in this field:

This site is protected by reCAPTCHA and the Google Privacy Policy and Terms of Service apply.