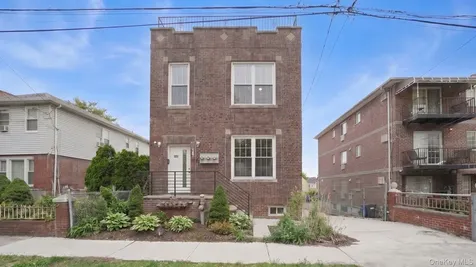
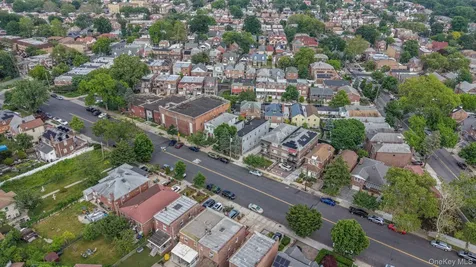
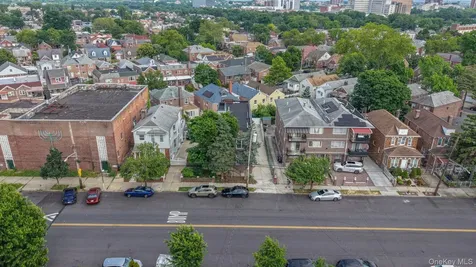
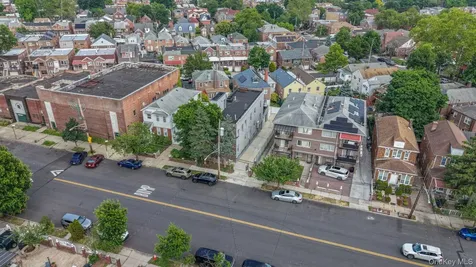
3 UNITS. Introducing this exceptional detached all-brick residence located in the highly desirable Pelham Gardens section of the Bronx, one of the borough's most established and sought-after residential neighborhoods. Offering approximately 4,202 square feet of interior living space, this impressive property presents a rare opportunity to acquire a versatile and meticulously maintained residence that combines substantial square footage, quality construction, and an outstanding location.
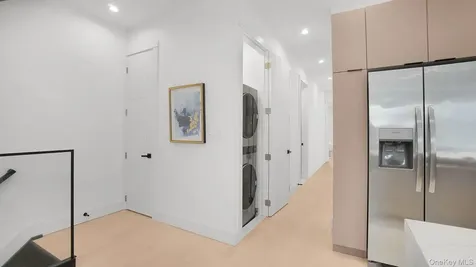
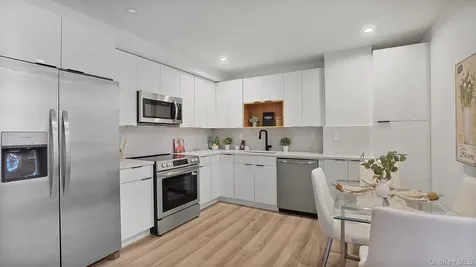
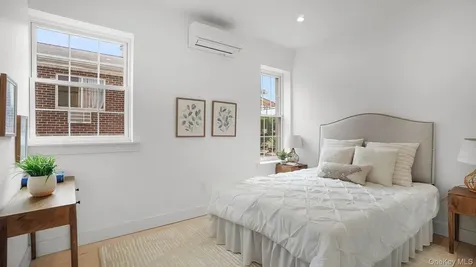
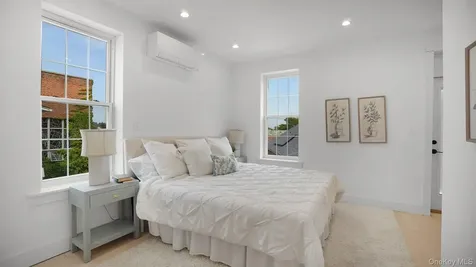
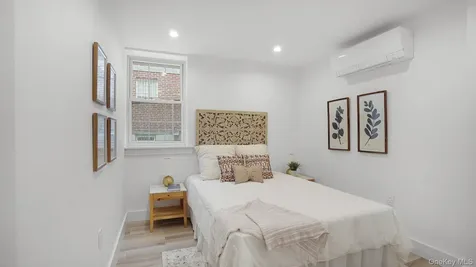
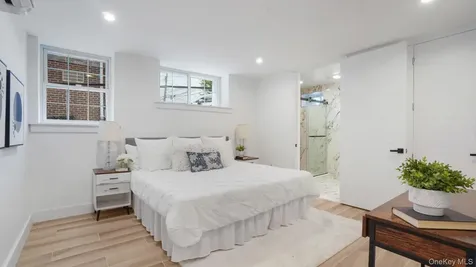
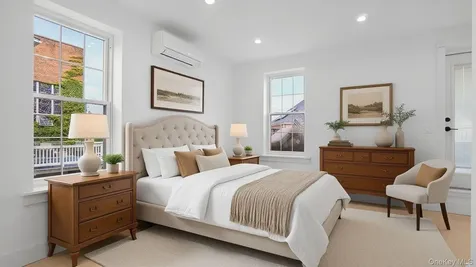
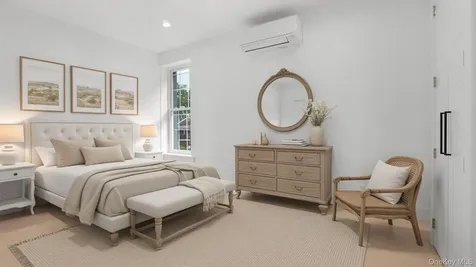
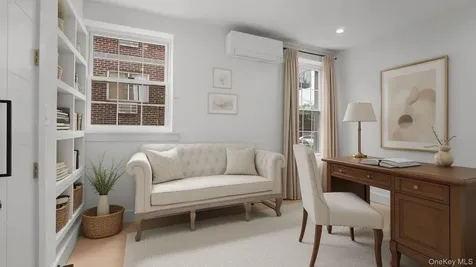
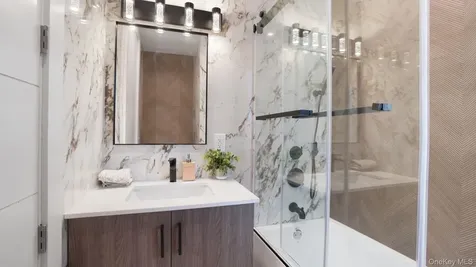
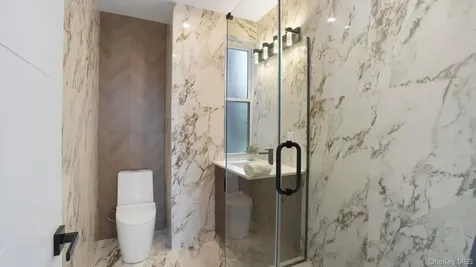
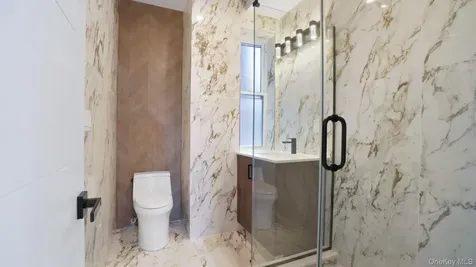
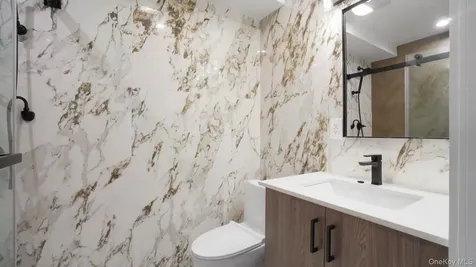
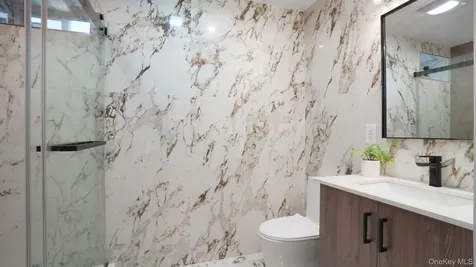
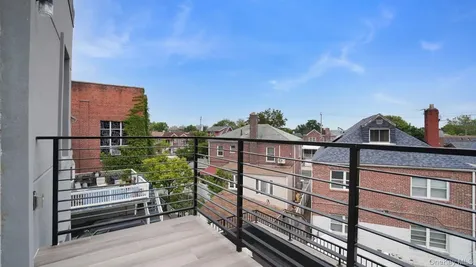
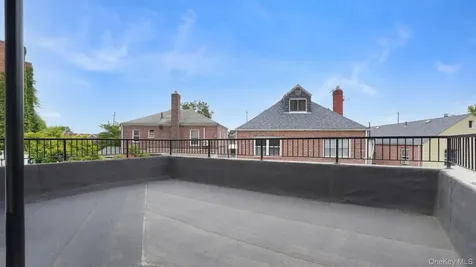
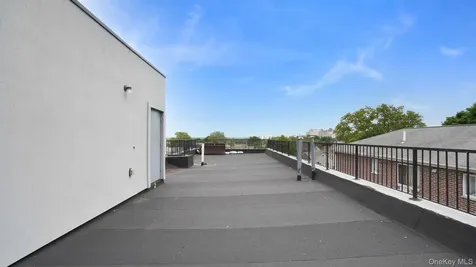
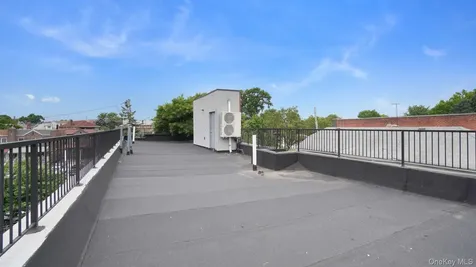
Designed for both comfort and functionality, the residence spans three full levels and features an expansive layout throughout. Each level is thoughtfully configured with three generously sized bedrooms and two full bathrooms, creating a practical and flexible floor plan suitable for a variety of living arrangements. The garden-level floor offers convenient access and additional versatility, while the second and third floors each feature a private terrace, providing desirable outdoor space. In total, the residence offers nine spacious bedrooms and six full bathrooms, delivering an exceptional amount of living space rarely available in today's market.
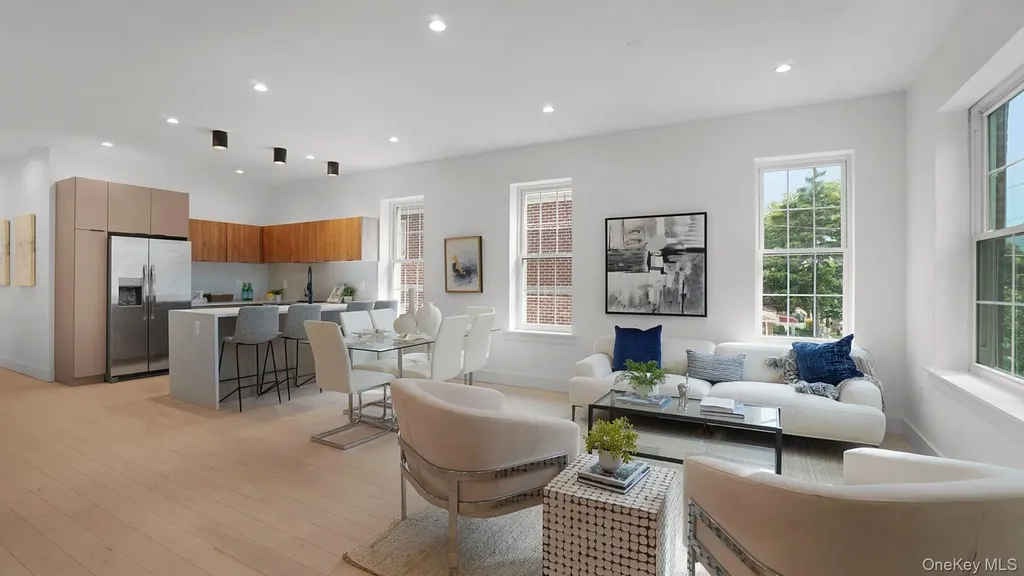
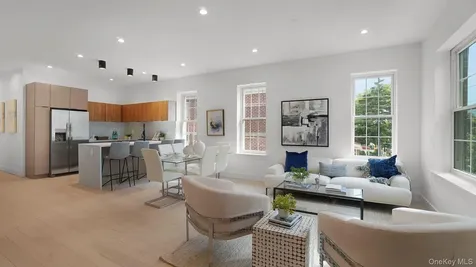
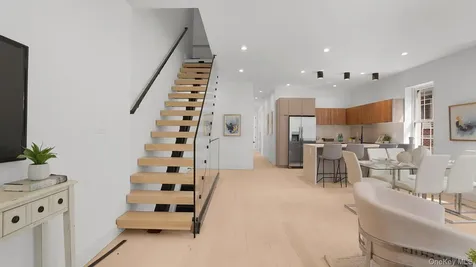
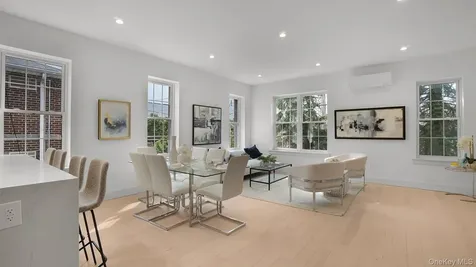
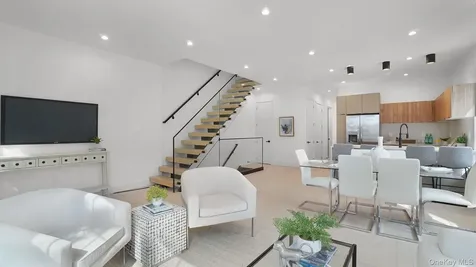
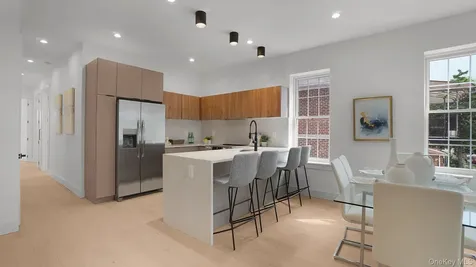
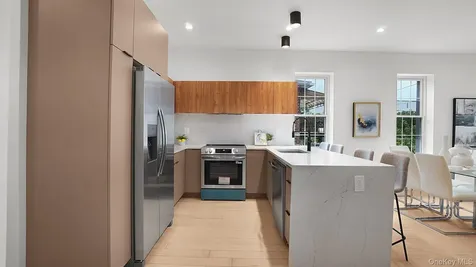
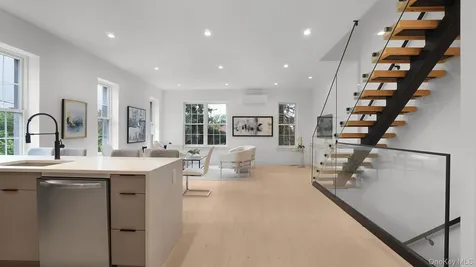
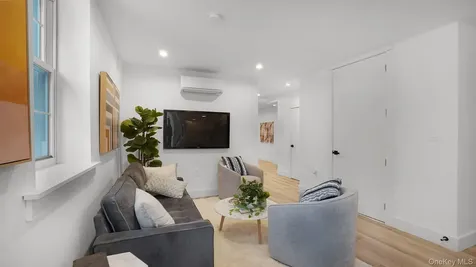
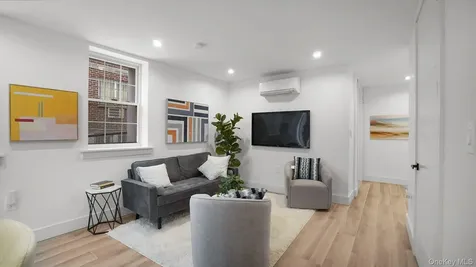
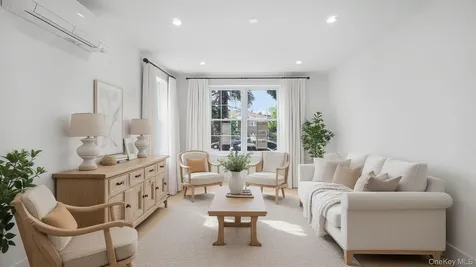
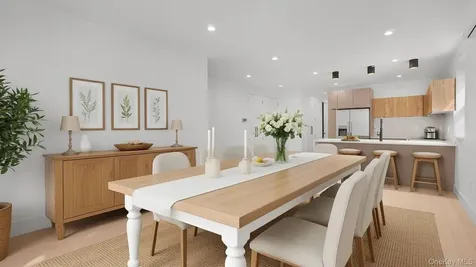
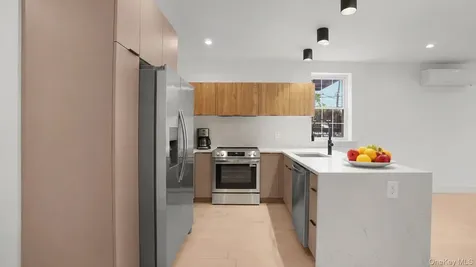
Upon entering, residents and guests are welcomed by bright, airy interiors and well-proportioned living areas that promote a seamless flow throughout the home. Large windows invite abundant natural light, enhancing the warmth and openness of each level. The generously sized bedrooms provide comfortable accommodations, while the intelligently designed layouts maximize privacy, efficiency, and everyday functionality.
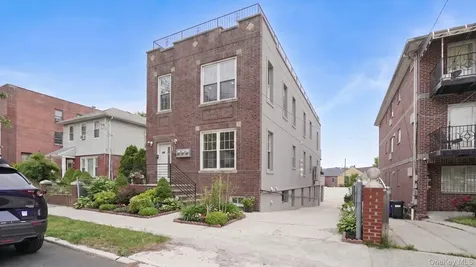
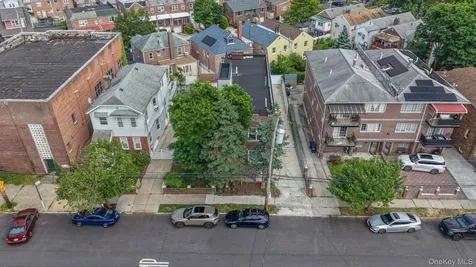
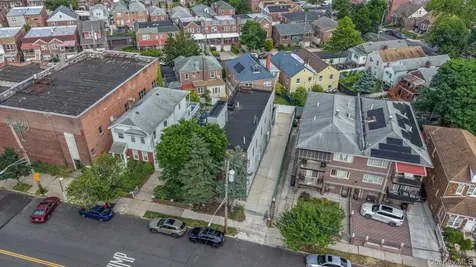
Constructed entirely of solid brick, the property showcases timeless architectural character while providing the durability, strength, and low-maintenance advantages associated with quality masonry construction. Its classic exterior blends harmoniously with the surrounding neighborhood while contributing to the property's lasting curb appeal and long-term value.
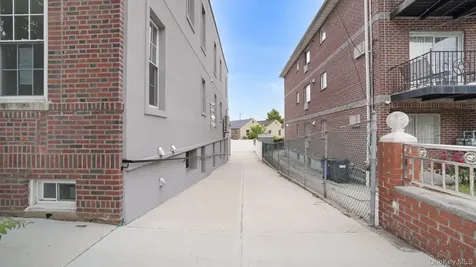
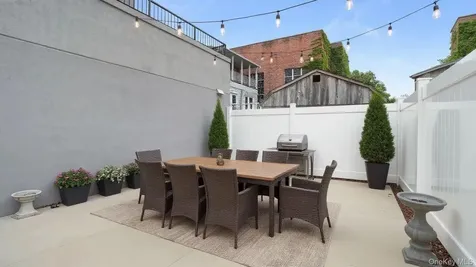
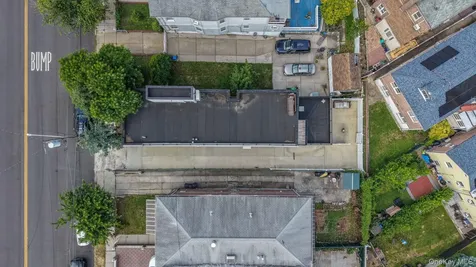
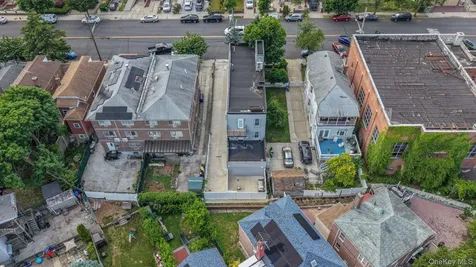
Additional highlights include a detached garage capable of accommodating up to two vehicles, along with a private driveway that offers convenient off-street parking. These valuable amenities provide flexibility for multiple vehicles, guest parking, and additional storage requirements. The outdoor space offers ample opportunities for entertaining, recreation, gardening, or simply enjoying a private residential setting.
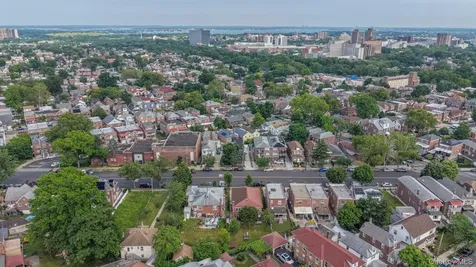
The location further enhances the property's appeal. Pelham Gardens is widely recognized for its tree-lined streets, well-kept residences, and convenient access to a broad range of amenities. Residents enjoy close proximity to major transportation corridors, including the Bronx River Parkway, Hutchinson River Parkway, Interstate 95, and the New England Thruway, allowing for efficient travel throughout New York City and the surrounding metropolitan region. Public transportation is readily accessible, while nearby shopping centers, supermarkets, restaurants, schools, healthcare facilities, and parks contribute to the neighborhood's enduring popularity.
Pelham Gardens continues to be one of the Bronx's premier residential destinations, offering a unique balance of suburban tranquility and urban convenience. The neighborhood provides a welcoming community atmosphere while maintaining easy access to the business, cultural, and entertainment opportunities throughout New York City.
Whether considered as a primary residence, an investment opportunity, or a property with significant income-producing potential, this remarkable detached all-brick residence represents a rare offering in today's market. Combining substantial interior space, flexible living arrangements, quality construction, private parking, and a premier Bronx location, this property presents an outstanding opportunity for discerning purchasers seeking comfort, convenience, and long-term value.
 Listings courtesy of OneKey® MLS as distributed by MLS GRID. Based on information submitted to the MLS GRID as of July 21, 2026 9:50 PM UTC. All data is obtained from various sources and may not have been verified by broker or MLS GRID. Supplied Open House Information is subject to change without notice. All information should be independently reviewed and verified for accuracy. Properties may or may not be listed by the office/agent presenting the information. IDX information is provided exclusively for consumers’ personal noncommercial use and may not be used for any purpose other than to identify prospective properties consumers may be interested in purchasing. The data is deemed reliable but is not guaranteed by MLS GRID. The use of the MLS GRID Data may be subject to an end user license agreement.