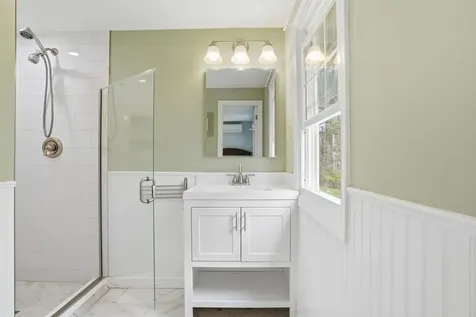
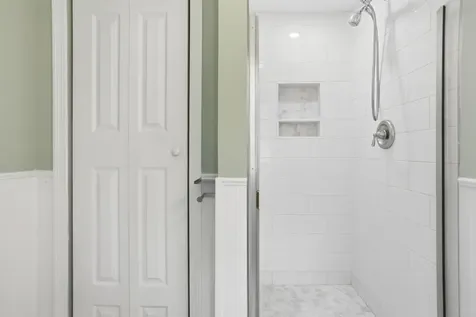
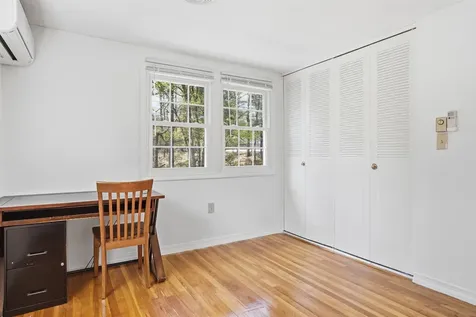
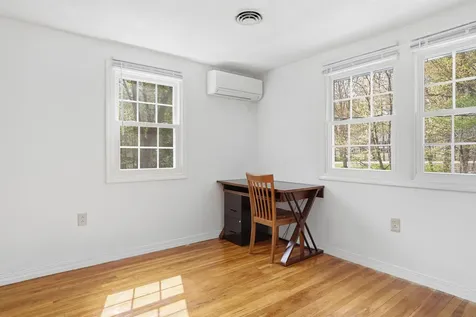
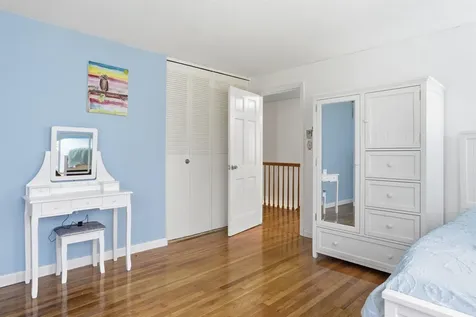
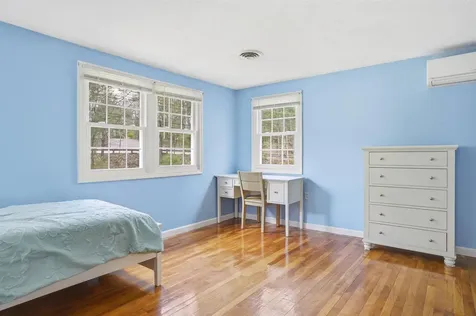
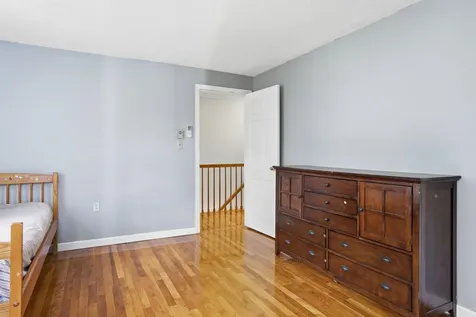
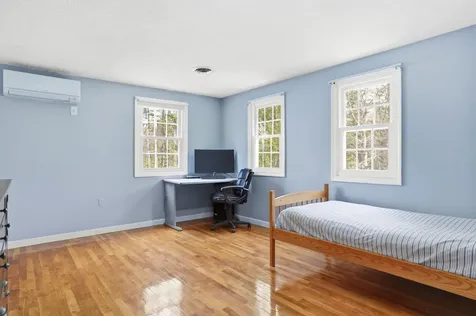


Property Details
Basic Information
- Property Type: Single Family
- PrimeMLS: 5087932
- Acreage: 1.1
- Date Listed: 05/09/2026
- Virtual Tour: Virtual Tour
Building
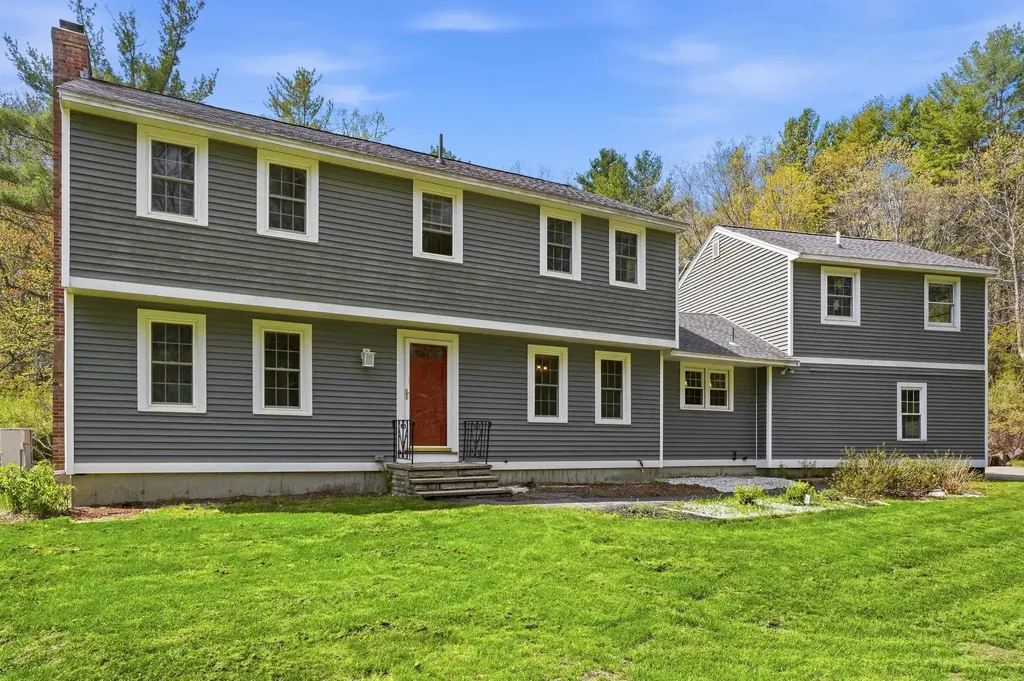
- Square Feet: 2,768
- Year Built: 1968
- Zoning: RB
- Stories: 2
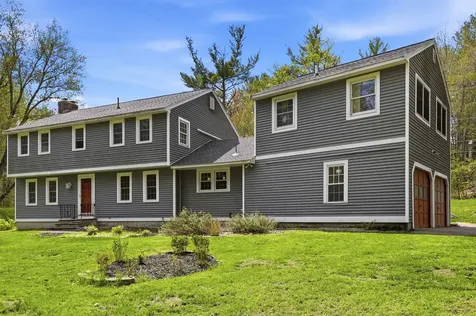
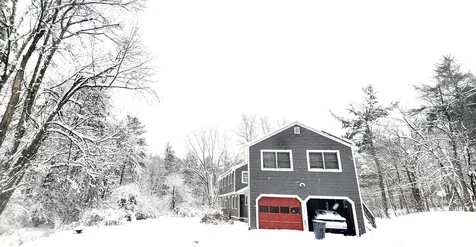
- Roof: Architectural Shingle
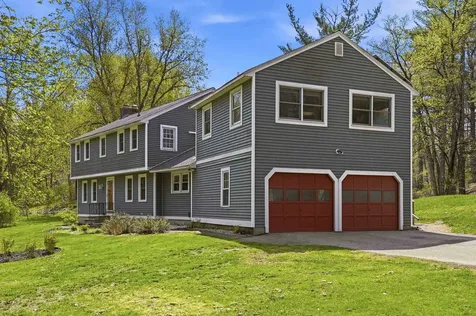
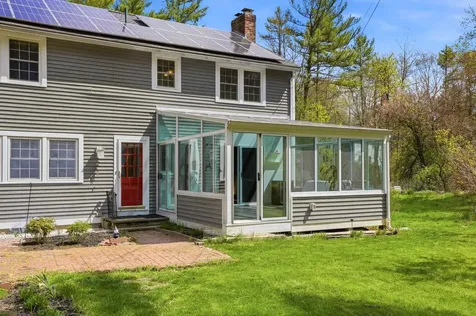
- Building Construction: Vinyl Siding
- Exterior Color: Grey
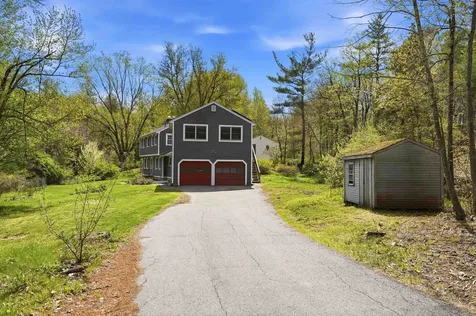
- Garage Spaces: 2
Location
- Subdivision: Wedgewood Neighborhood
- Town: Durham
- County: Strafford
- State: NH
- Zip: 03824
Interior Features
Bedrooms
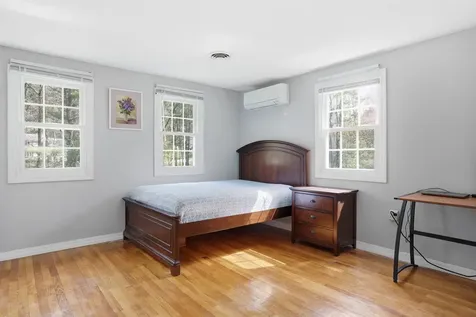
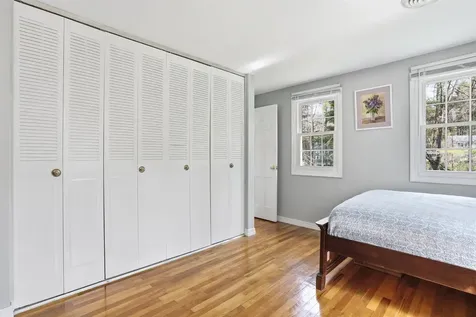
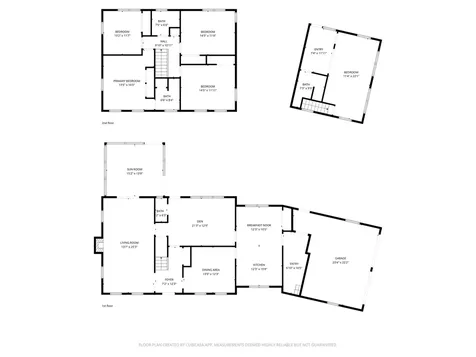
- Bedrooms: 4
Basement
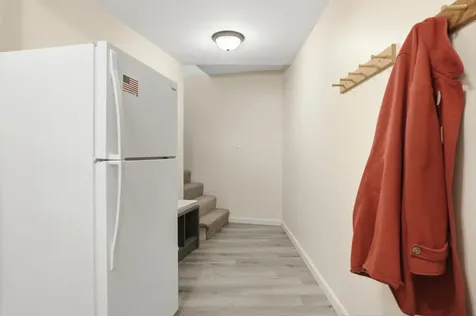
- Basement: Concrete, Insulated, Interior Stairs, Sump Pump, Unfinished, Interior Access, Exterior Access, Basement Stairs
Other
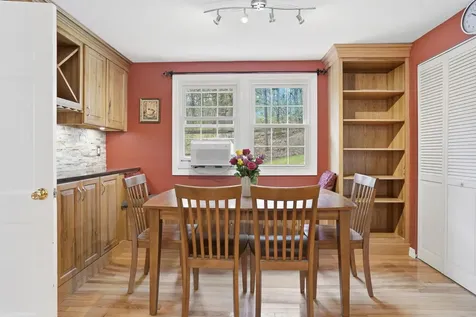
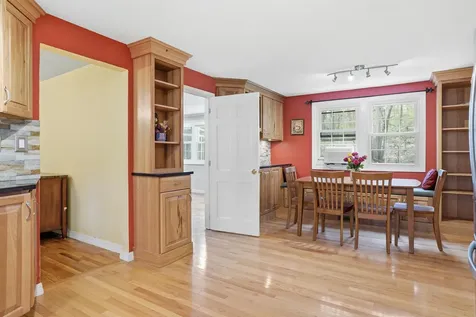
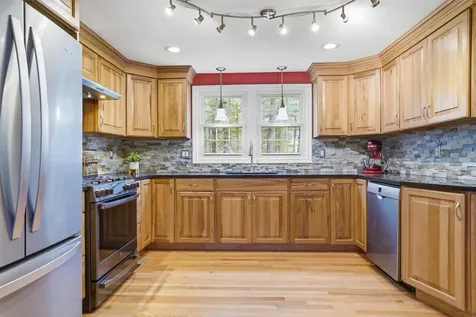
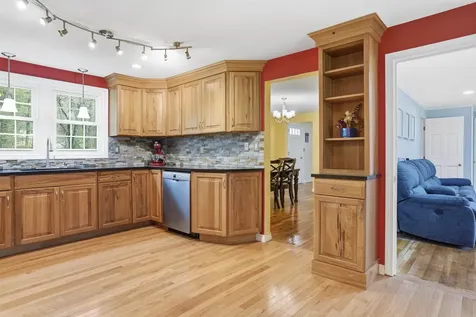
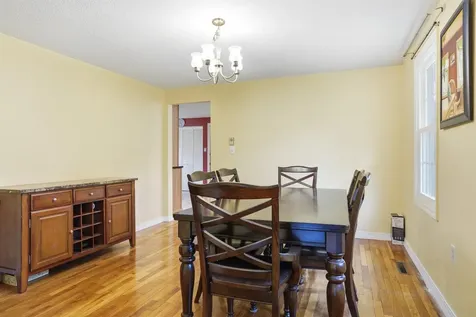
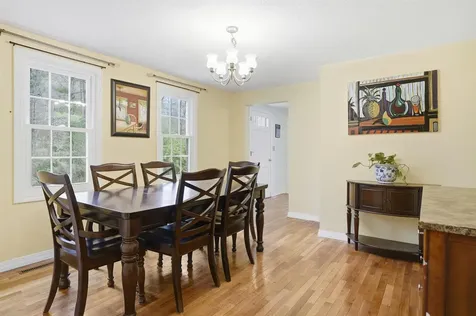
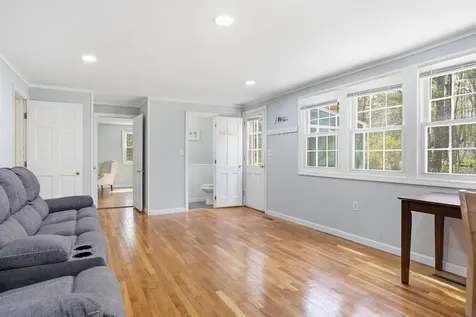
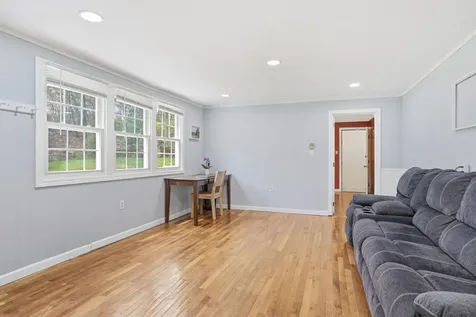
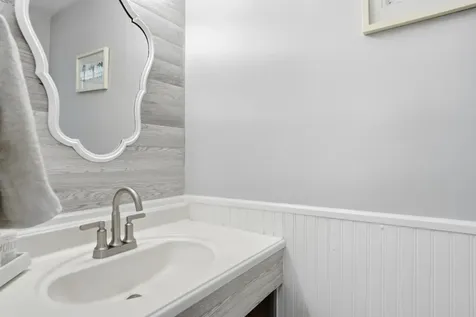
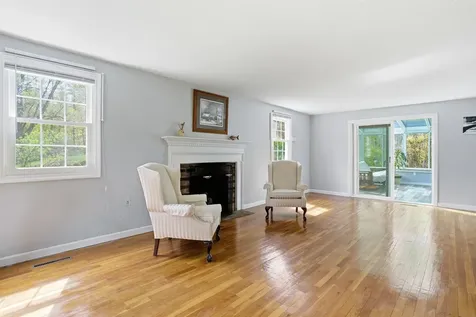
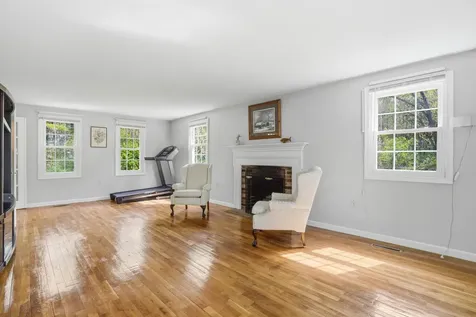
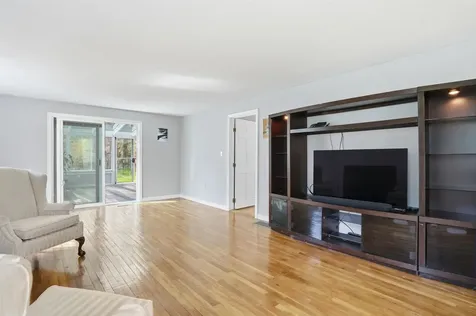
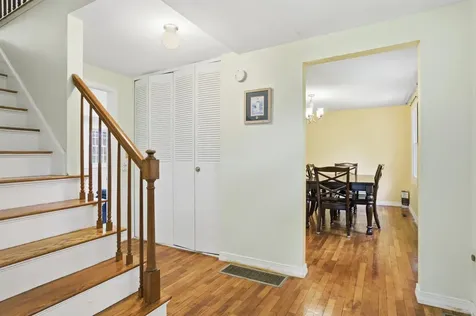
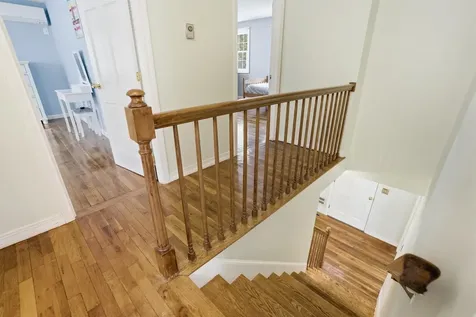
- Floors: Hardwood, Tile
Exterior Features
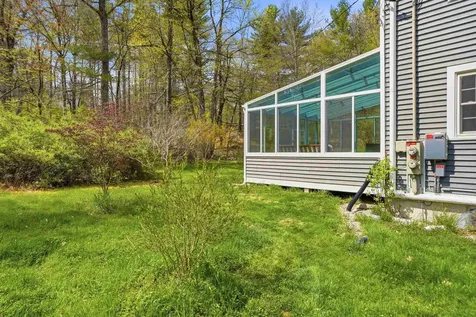
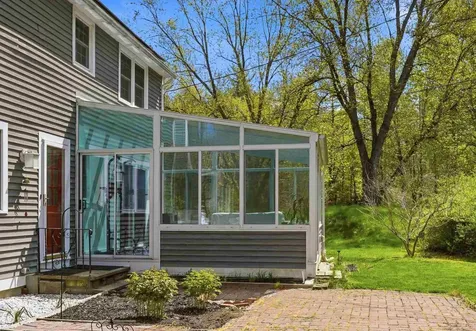
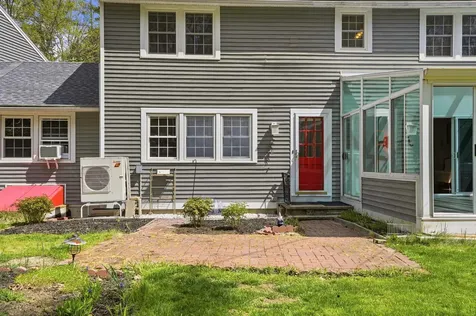
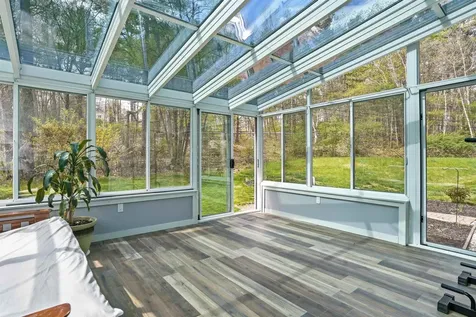
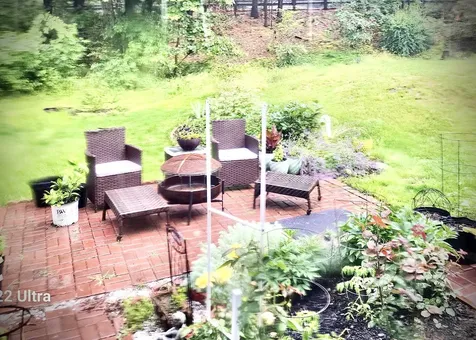
- Exterior Features: Garden Space,Natural Shade,Patio,Enclosed Porch,Shed,Window Screens,Double Pane Window(s),ENERGY STAR Qual Windows
Features
- Driveway: Paved
- Road Frontage: 233
Utilities and Appliances
Utilities and Appliances
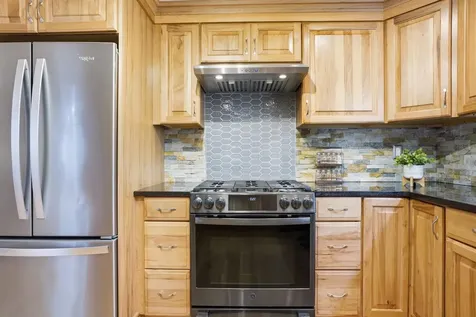
- Appliances Included: Dishwasher, ENERGY STAR Qual Dishwshr, Dryer, ENERGY STAR Qual Dryer, Range Hood, ENERGY STAR Qual Fridge, Washer, ENERGY STAR Qual Washer, Gas Stove, Domestic Water Heater, Electric Water Heater
- Heat System: Solar, Direct Vent, Forced Air, Heat Pump, Hot Air, Multi Zone, Wall Units, Mini Split
Community
Schools
- Junior High: Oyster River Middle School
Other Details
Finance
- Taxes: $13,964

