Listing Tools

Listed by Robert Glessman of Douglas Elliman Real Estate (718-631-8900)
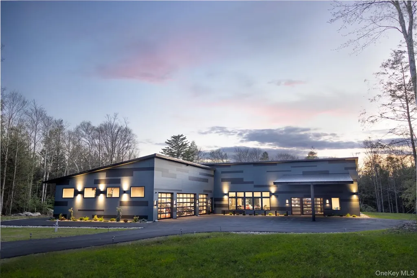
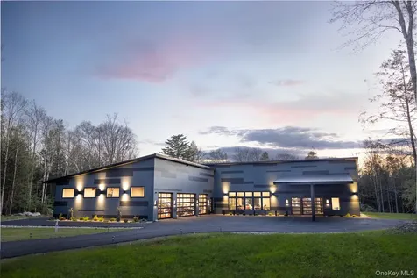
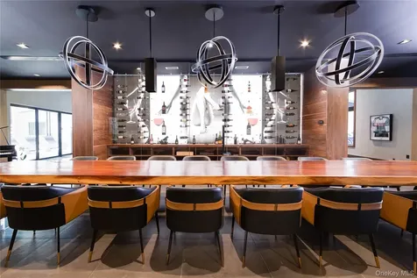
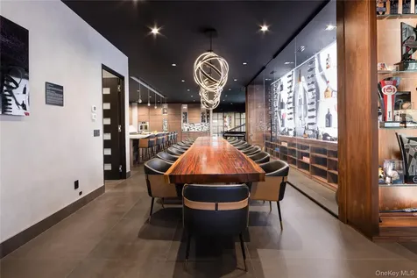
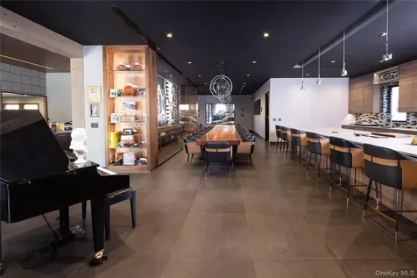
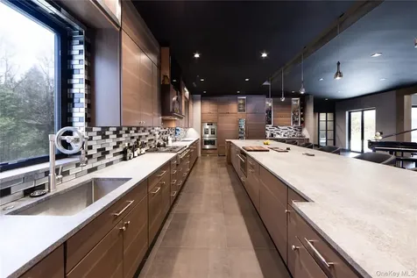
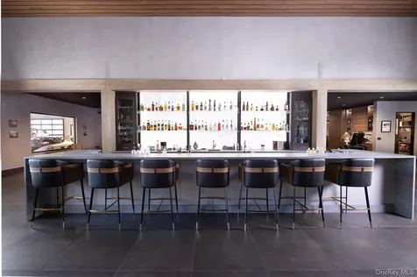
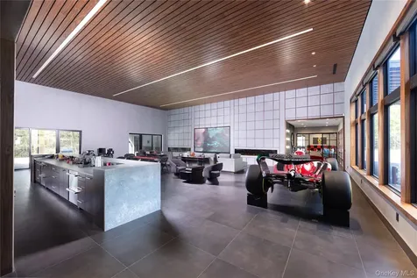
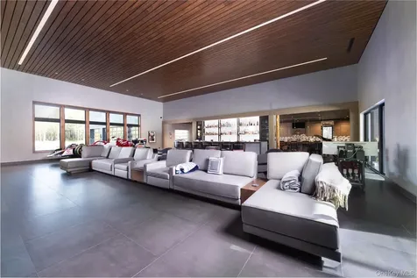
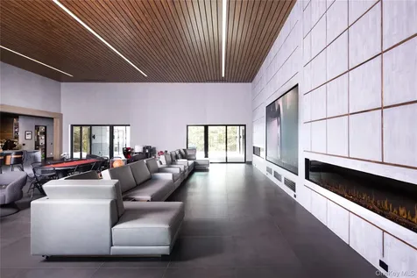
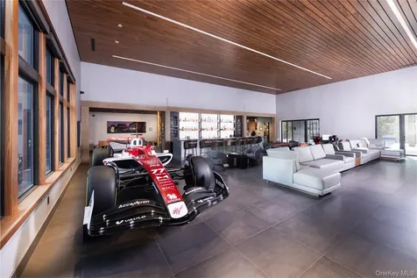
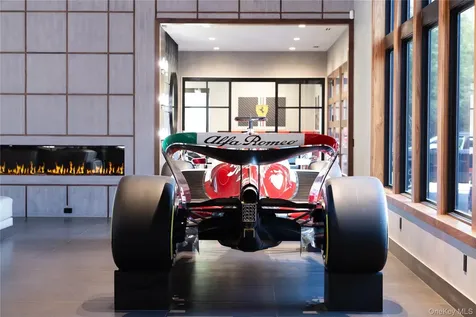
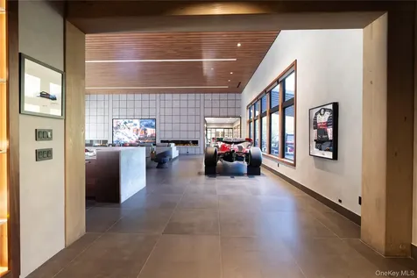
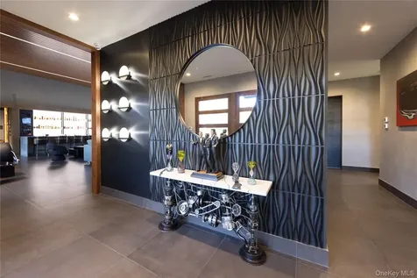
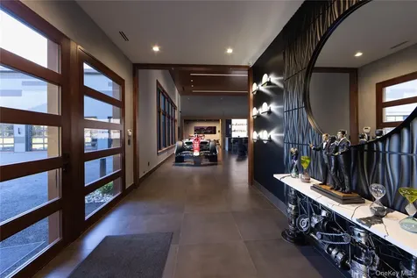
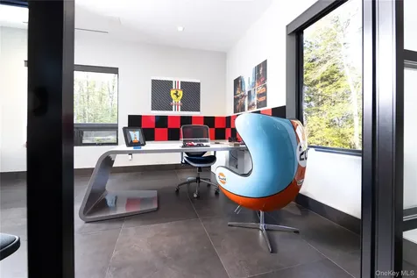
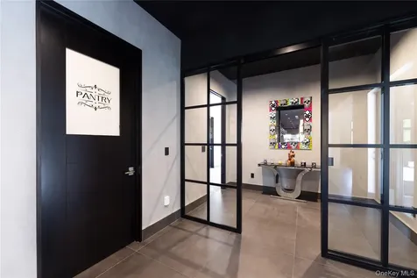
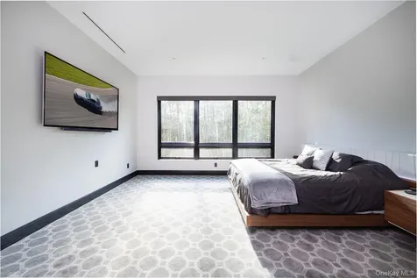
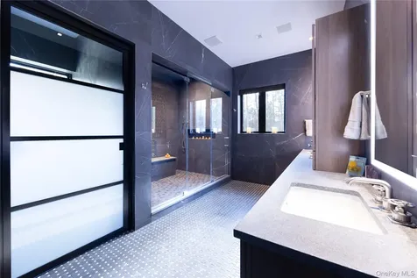
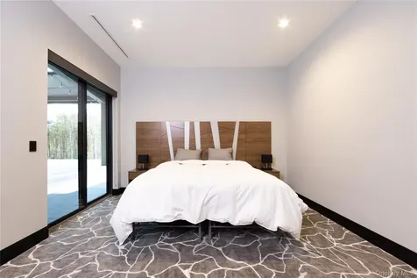
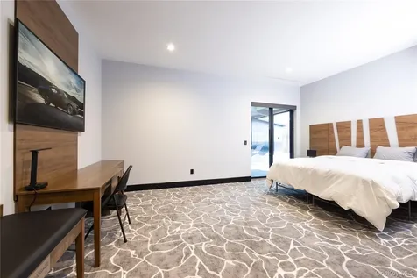
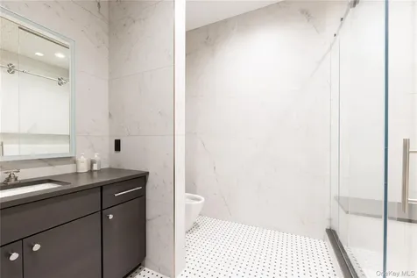
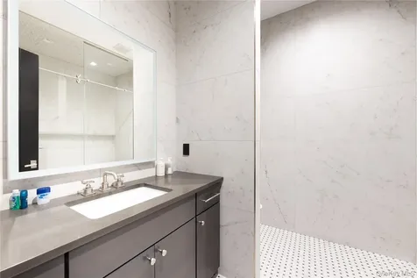
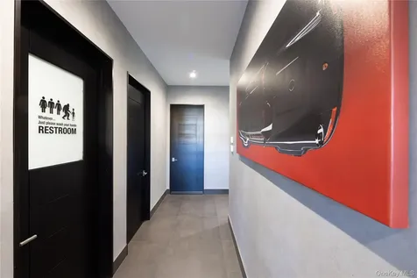
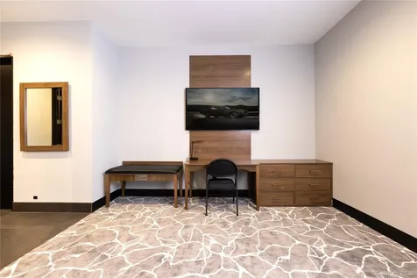
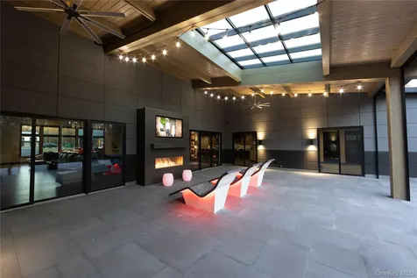
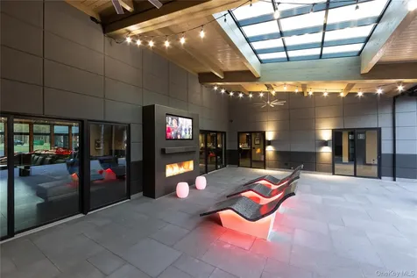
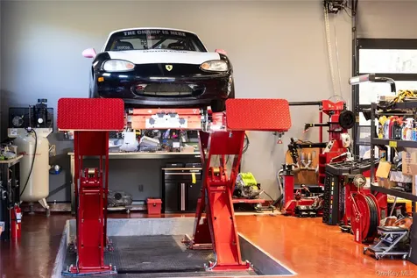
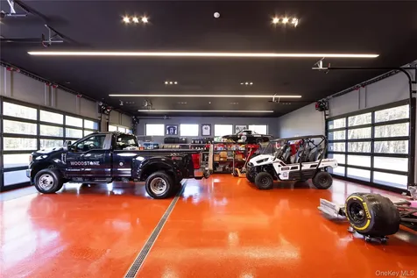
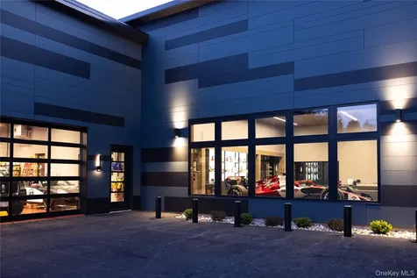
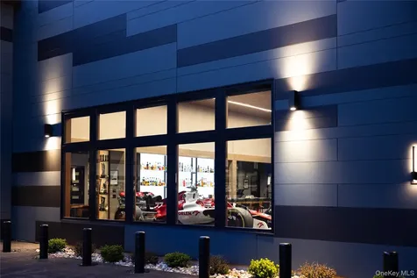
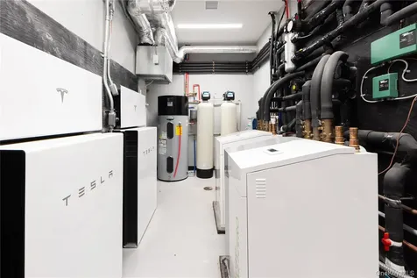
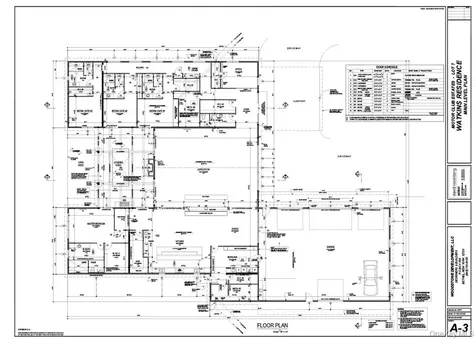
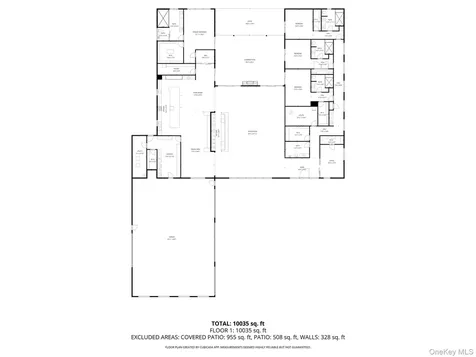
An Exclusive Masterpiece: 97 Serenity Lane, Monticello, NY 12701 A truly rare opportunity has become available within the prestigious, gated Motor Club Estates. This magnificent estate on 5 private acres offers an unrivaled blend of modern luxury, world-class technology, and automotive enthusiast facilities, all housed within an almost 8,000 sq. ft. residence featuring 4 bedrooms and 4.5 baths. No detail has been left untouched in this meticulously curated home. * also comes with a Gold Membership at the Monticello Motor Club. Interior Excellence & Technology Step inside to Italian porcelain flooring and experience a seamless flow enhanced by a Lutron automated lighting system and a whole-house Sonos audio system. The Great Room serves as the ultimate entertainment hub, boasting a breathtaking 149-inch Planar television wall and a sophisticated CertainTeed walnut acoustical ceiling. For the connoisseur, a climate-controlled, 300-bottle glass wine cellar provides a dramatic backdrop for entertaining. The custom chef's kitchen features an oversized island with integrated wireless charging stations, perfect for casual gatherings, while the formal dining area centers around a stunning custom 18-person dining table. A true centerpiece for any motor enthusiast, the home proudly features a full-scale 1:1 Alfa Romeo F1 Show Car display, blending high-octane passion with architectural design. Uncompromising Comfort & Sustainability The entire home ensures year-round comfort with geothermal heating and cooling (backed by electrical heat) and luxurious heated radiant flooring throughout. Furthermore, the property operates efficiently with Tesla solar power and backup batteries, providing superior sustainability and peace of mind. Every one of the four bedrooms is a private retreat, featuring its own exquisite en-suite bath. Outdoor Oasis Extend your living space onto the spacious covered outdoor patio. This al fresco haven is designed for year-round enjoyment, equipped with automated electric screens, an outdoor television, integrated speakers, and a cozy fireplace. Unwind on one of the three heated stone lounge chairs, offering a spa-like experience under the stars. The exterior is finished with maintenance-free Trespa siding, manufactured in the Netherlands. The Ultimate Garage & Workshop For the serious collector or mechanic, the garage is a facility built without compromise. It features a professional-grade setup including an Omer in-ground scissor lift with flip-up jacks, a Hunter tire changing machine, a Hunter wheel balance machine, and two Ingersoll Rand 80 gal air compressors. Utility is maximized with two Nitrogen tanks with hoses, ample tire storage racks, and a power washer with a hot/cold mixing valve. All of this rests on a durable stone hard floor coating, rated for 10,000 psi. This property is more than a home; it is a lifestyle statement offering technology, luxury, and unparalleled amenities. Private showings are available upon request to qualified buyers.

Property Details of 97 Serenity Lane

Property Details

Interior Features

Utilities and Appliances

Community

Other Details

Map Location

Driving Directions

Listings courtesy of OneKey® MLS as distributed by MLS GRID. Based on information submitted to the MLS GRID as of May 25, 2026 12:37 AM EDT. All data is obtained from various sources and may not have been verified by broker or MLS GRID. Supplied Open House Information is subject to change without notice. All information should be independently reviewed and verified for accuracy. Properties may or may not be listed by the office/agent presenting the information. IDX information is provided exclusively for consumers’ personal noncommercial use and may not be used for any purpose other than to identify prospective properties consumers may be interested in purchasing. The data is deemed reliable but is not guaranteed by MLS GRID. The use of the MLS GRID Data may be subject to an end user license agreement.

Hi there! How can we help you?

Contact us using the form below or give us a call.

Send Us A Message:

I agree to receive marketing and customer service calls and text messages from The Greene Realty Group. To opt out, you can reply 'stop' at any time or click the unsubscribe link in the emails. Consent is not a condition of purchase. Msg/data rates may apply. Msg frequency varies. Privacy Policy.

Do not fill in this field:

This site is protected by reCAPTCHA and the Google Privacy Policy and Terms of Service apply.

Hi there! How can we help you?

Contact us using the form below or give us a call.

Send Us A Message:

Do not fill in this field:

This site is protected by reCAPTCHA and the Google Privacy Policy and Terms of Service apply.

Hi there! How can we help you?

Contact us using the form below or give us a call.

Send Us A Message:

Do not fill in this field:

This site is protected by reCAPTCHA and the Google Privacy Policy and Terms of Service apply.

Do not fill in this field:

This site is protected by reCAPTCHA and the Google Privacy Policy and Terms of Service apply.

Do not fill in this field:

This site is protected by reCAPTCHA and the Google Privacy Policy and Terms of Service apply.

Do not fill in this field:

This site is protected by reCAPTCHA and the Google Privacy Policy and Terms of Service apply.

$

Do not fill in this field:

This site is protected by reCAPTCHA and the Google Privacy Policy and Terms of Service apply.