Listing Tools

Listed by Robert A. Korber of Signature Premier Properties (631-673-3900)
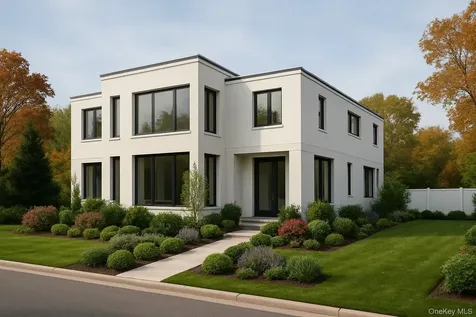
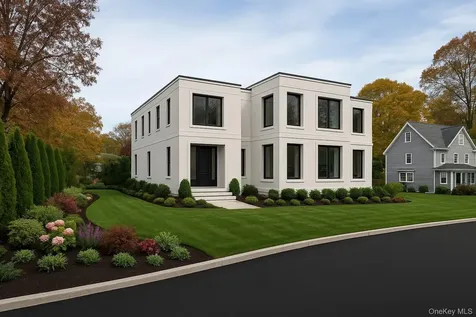
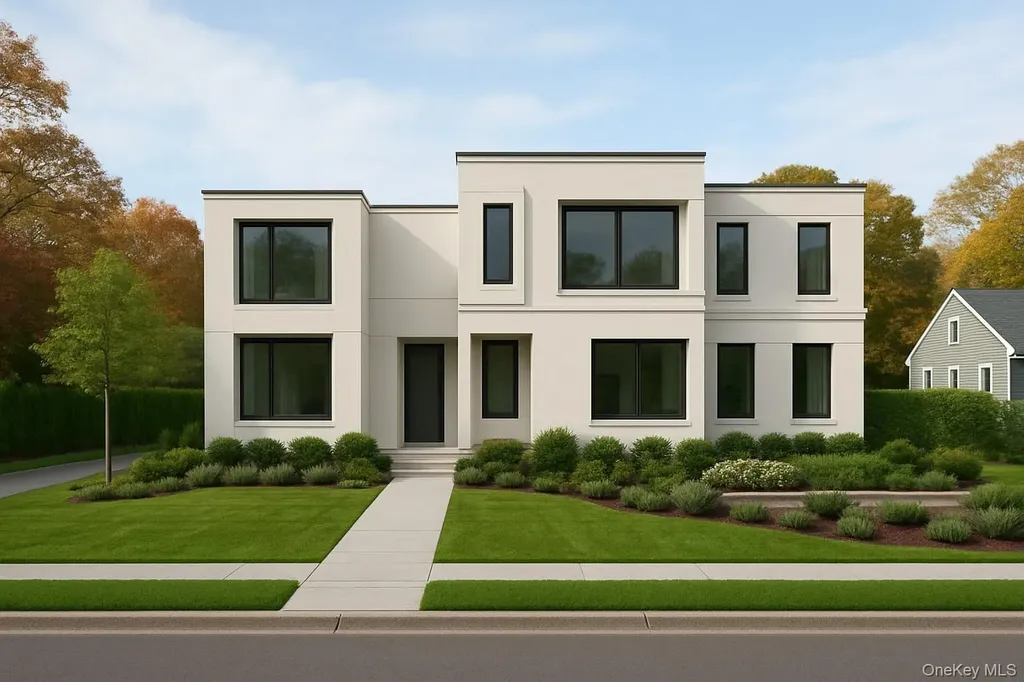
Introducing a Brand New 6,500 Sq. Ft. Modern Masterpiece. Experience the perfect balance of luxury, sophistication, and comfort in this newly constructed 6,500 sq. ft. modern home. Set on a flat, one-acre property, this architectural gem showcases a sleek stucco exterior, Energy Star-rated windows and doors, and a brand new in-ground saltwater pool-perfect for entertaining or relaxing in your private oasis. Step inside to discover soaring 25+ foot ceilings and a thoughtfully designed 12-room layout featuring 6 bedrooms and 5 full and 1 1/2 bathrooms. The first floor offers both a guest ensuite and a private primary suite, ideal for multi-generational living. The show-stopping chef's kitchen features high-end finishes, top-of-the-line Thermador appliances, spacious eat-in area that seamlessly connects to the formal living and dining rooms. A secondary kitchen and butler's pantry add exceptional functionality for entertaining and meal prep. A stylish sitting area with an elegant electric fireplace provides the perfect spot to unwind, while the home's hard-wired camera security system ensures modern peace of mind. Upstairs, you'll find four additional bedrooms, including a second primary suite with a spa-inspired ensuite bathroom and a massive walk-in closet. An expansive loft area adds versatile living space-ideal for a lounge or home office area. Every detail of this home has been crafted for contemporary elegance and everyday comfort. The expansive lower level boasts high ceilings and an outside entry-offering endless possibilities for a gym, home theater, or additional living space. A separate 800 sq. ft. 4 car tandem garage provides ample room for multiple vehicles, storage, or even a workshop setup. There's still time to customize and make this spectacular residence your own. With luxury and craftsmanship at every turn, this home redefines modern living at its finest.

Property Details of 1080 Westminster Avenue

Property Details

Interior Features

Utilities and Appliances

Community

Other Details

Map Location

Driving Directions

Listings courtesy of OneKey® MLS as distributed by MLS GRID. Based on information submitted to the MLS GRID as of May 28, 2026 8:51 AM EDT. All data is obtained from various sources and may not have been verified by broker or MLS GRID. Supplied Open House Information is subject to change without notice. All information should be independently reviewed and verified for accuracy. Properties may or may not be listed by the office/agent presenting the information. IDX information is provided exclusively for consumers’ personal noncommercial use and may not be used for any purpose other than to identify prospective properties consumers may be interested in purchasing. The data is deemed reliable but is not guaranteed by MLS GRID. The use of the MLS GRID Data may be subject to an end user license agreement.
Hi there! How can we help you?

Contact us using the form below or give us a call.

Send Us A Message:

I agree to receive marketing and customer service calls and text messages from The Greene Realty Group. To opt out, you can reply 'stop' at any time or click the unsubscribe link in the emails. Consent is not a condition of purchase. Msg/data rates may apply. Msg frequency varies. Privacy Policy.

Do not fill in this field:

This site is protected by reCAPTCHA and the Google Privacy Policy and Terms of Service apply.

Hi there! How can we help you?

Contact us using the form below or give us a call.

Send Us A Message:

Do not fill in this field:

This site is protected by reCAPTCHA and the Google Privacy Policy and Terms of Service apply.

Hi there! How can we help you?

Contact us using the form below or give us a call.

Send Us A Message:

Do not fill in this field:

This site is protected by reCAPTCHA and the Google Privacy Policy and Terms of Service apply.

Do not fill in this field:

This site is protected by reCAPTCHA and the Google Privacy Policy and Terms of Service apply.

Do not fill in this field:

This site is protected by reCAPTCHA and the Google Privacy Policy and Terms of Service apply.

Do not fill in this field:

This site is protected by reCAPTCHA and the Google Privacy Policy and Terms of Service apply.

$

Do not fill in this field:

This site is protected by reCAPTCHA and the Google Privacy Policy and Terms of Service apply.