Listing Tools

Listed by Monique J. Serena of Keller Williams Points North (516-865-1800)
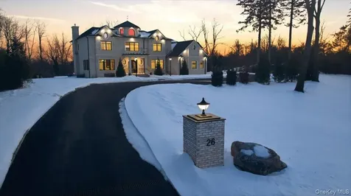
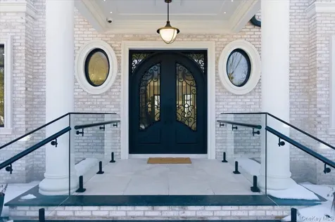
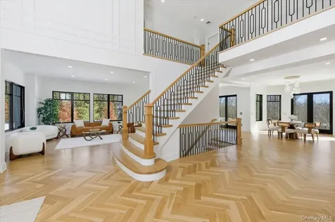
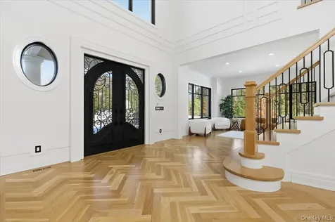
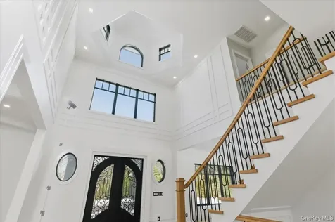
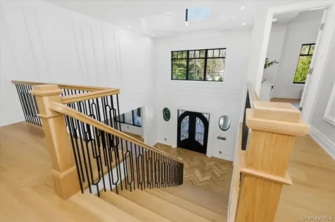
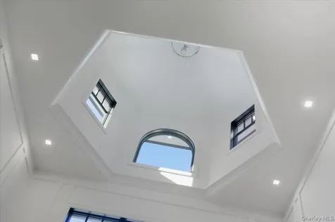
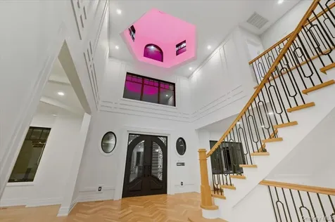
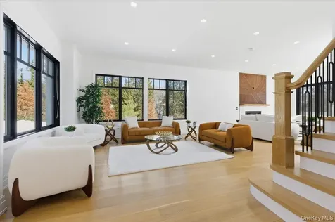
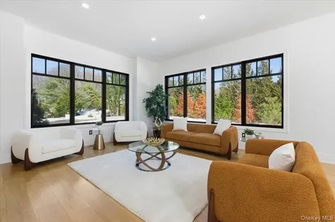
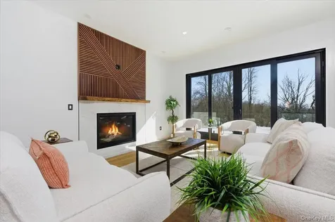
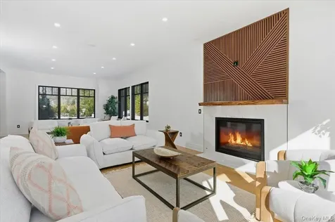
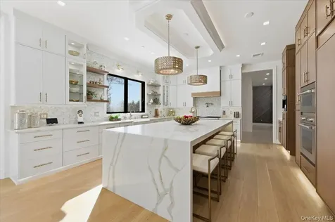
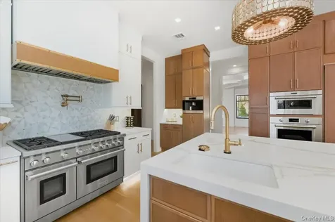
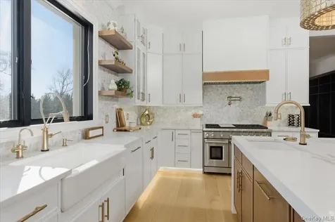
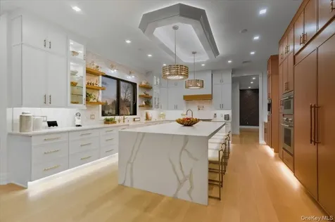
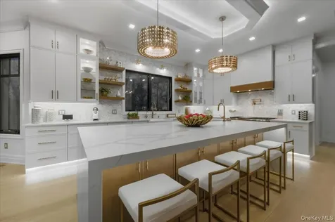
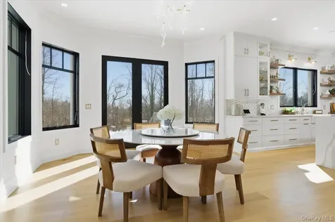
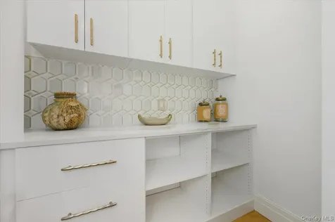
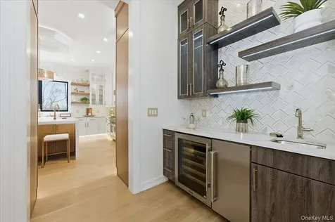
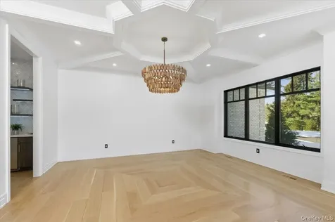
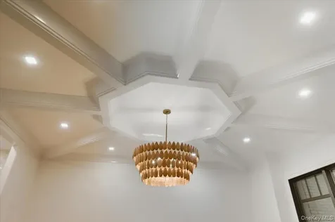
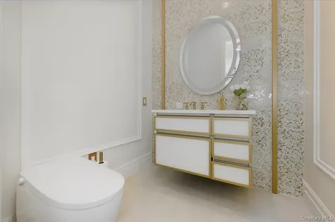
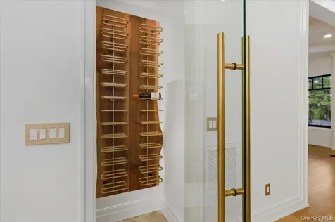
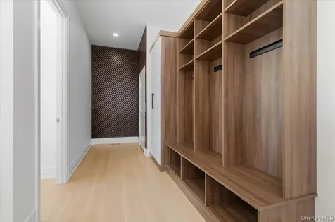
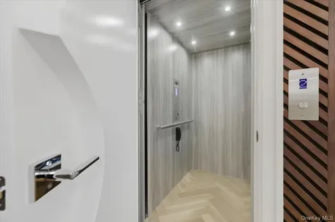
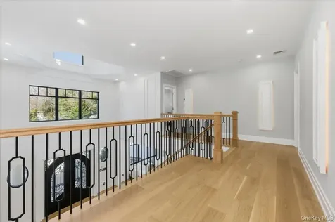
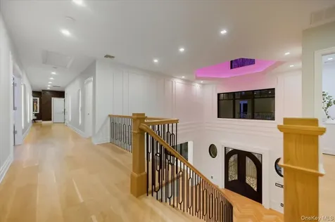
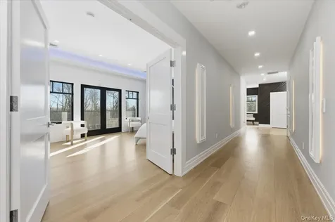
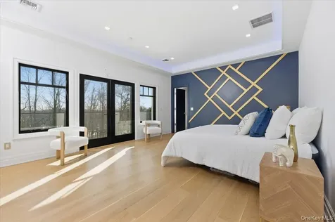
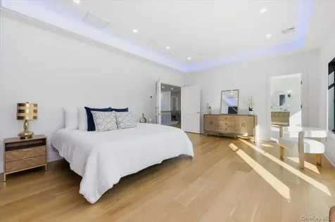
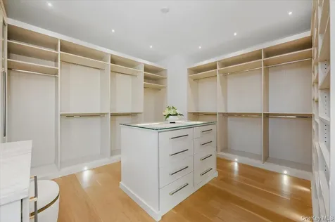
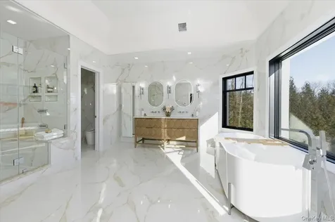
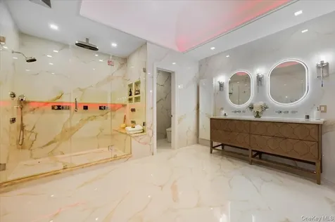
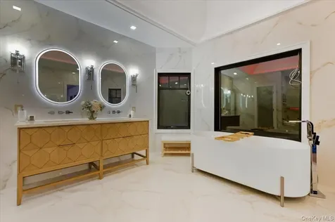
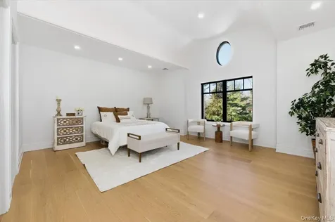
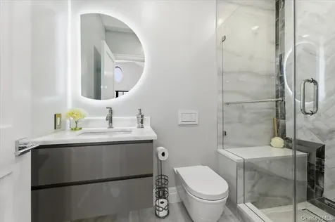
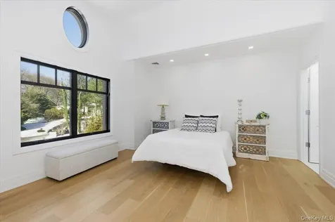
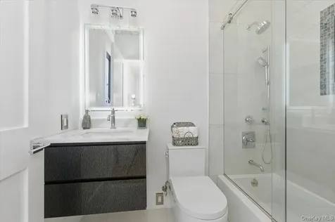
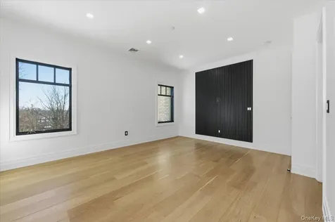
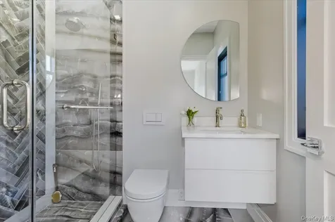
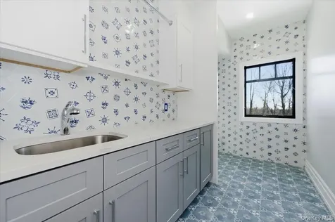
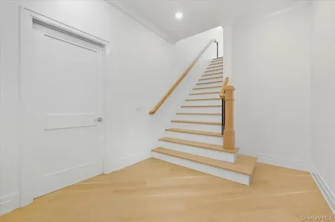
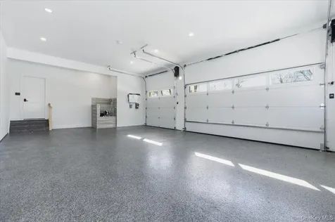
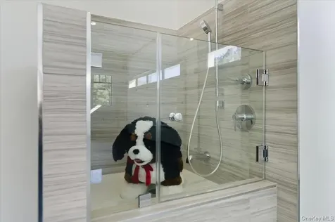
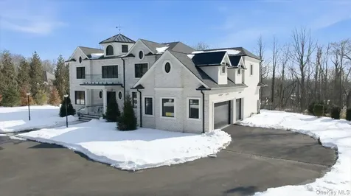
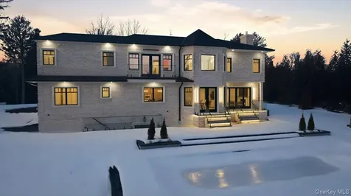
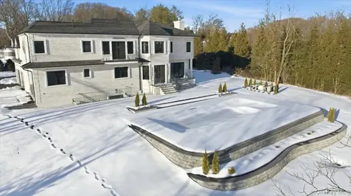
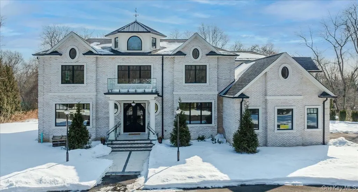
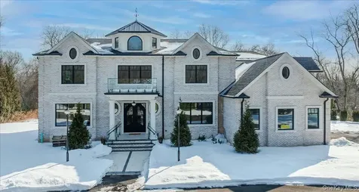
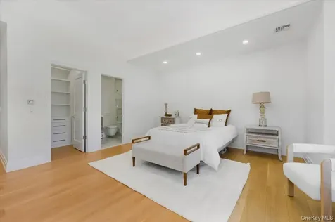
This all-brick New Construction home represents the height of modern luxury, perfectly situated on two acres within a quiet cul-de-sac in the Village of Old Westbury. Architectural excellence is defined by an open-concept floor plan with soaring 10-foot ceilings on the first and second floors, complemented by a massive 11-foot basement with a dedicated outside entrance. Large Anderson 400 series windows flood the interiors with natural light, highlighting custom millwork, striking feature walls, and 8-inch wide-plank white oak flooring throughout. The custom kitchen is a masterpiece of design, crafted with meticulous attention to detail and featuring a rare double-island configuration with stunning waterfall quartz countertops. This culinary space is anchored by 36-inch Gaggenau refrigerator and freezer columns, a Wolf range and wall oven, and an integrated coffee system. Further enhanced by dual Bosch dishwashers and True beverage drawers, the kitchen transitions into a refined butler's pantry with a wine cooler and dedicated ice maker. The main level flows seamlessly from the formal living room into the family room, which is anchored by a sleek gas fireplace. Every bedroom is a private retreat featuring its own en-suite bath and custom-fitted closets. The primary suite serves as a true sanctuary, boasting a spa-like bath with radiant heated flooring, a separate water closet, a custom dressing room, and a Juliet balcony overlooking the lush grounds and pool. Modern sophistication is integrated throughout, including an internal elevator serving all levels, a comprehensive central vacuum system, and a three-car garage with a built-in dog wash station. The home features an extensive Lutron lighting system, color-adjustable LED lighting, and a security system-all seamlessly managed via a central smart-home tablet. Built for ultimate reliability, the residence is generator-ready with dual Generac panels. The exterior is an entertainer's sanctuary, centered around a pristine in-ground gunite pool and spa framed by premium masonry. A masterclass in modern living, this estate offers a rare opportunity to experience the ultimate in Gold Coast sophistication.

Property Details of 26 Saint Andrews Court

Property Details

Interior Features

Utilities and Appliances

Community

Other Details

Map Location

Driving Directions

Listings courtesy of OneKey® MLS as distributed by MLS GRID. Based on information submitted to the MLS GRID as of May 27, 2026 4:51 PM EDT. All data is obtained from various sources and may not have been verified by broker or MLS GRID. Supplied Open House Information is subject to change without notice. All information should be independently reviewed and verified for accuracy. Properties may or may not be listed by the office/agent presenting the information. IDX information is provided exclusively for consumers’ personal noncommercial use and may not be used for any purpose other than to identify prospective properties consumers may be interested in purchasing. The data is deemed reliable but is not guaranteed by MLS GRID. The use of the MLS GRID Data may be subject to an end user license agreement.
Hi there! How can we help you?

Contact us using the form below or give us a call.
Send Us A Message:

I agree to receive marketing and customer service calls and text messages from The Greene Realty Group. To opt out, you can reply 'stop' at any time or click the unsubscribe link in the emails. Consent is not a condition of purchase. Msg/data rates may apply. Msg frequency varies. Privacy Policy.

Do not fill in this field:

This site is protected by reCAPTCHA and the Google Privacy Policy and Terms of Service apply.

Hi there! How can we help you?

Contact us using the form below or give us a call.

Send Us A Message:

Do not fill in this field:

This site is protected by reCAPTCHA and the Google Privacy Policy and Terms of Service apply.

Hi there! How can we help you?

Contact us using the form below or give us a call.

Send Us A Message:

Do not fill in this field:

This site is protected by reCAPTCHA and the Google Privacy Policy and Terms of Service apply.

Do not fill in this field:

This site is protected by reCAPTCHA and the Google Privacy Policy and Terms of Service apply.

Do not fill in this field:

This site is protected by reCAPTCHA and the Google Privacy Policy and Terms of Service apply.

Do not fill in this field:

This site is protected by reCAPTCHA and the Google Privacy Policy and Terms of Service apply.

$

Do not fill in this field:

This site is protected by reCAPTCHA and the Google Privacy Policy and Terms of Service apply.