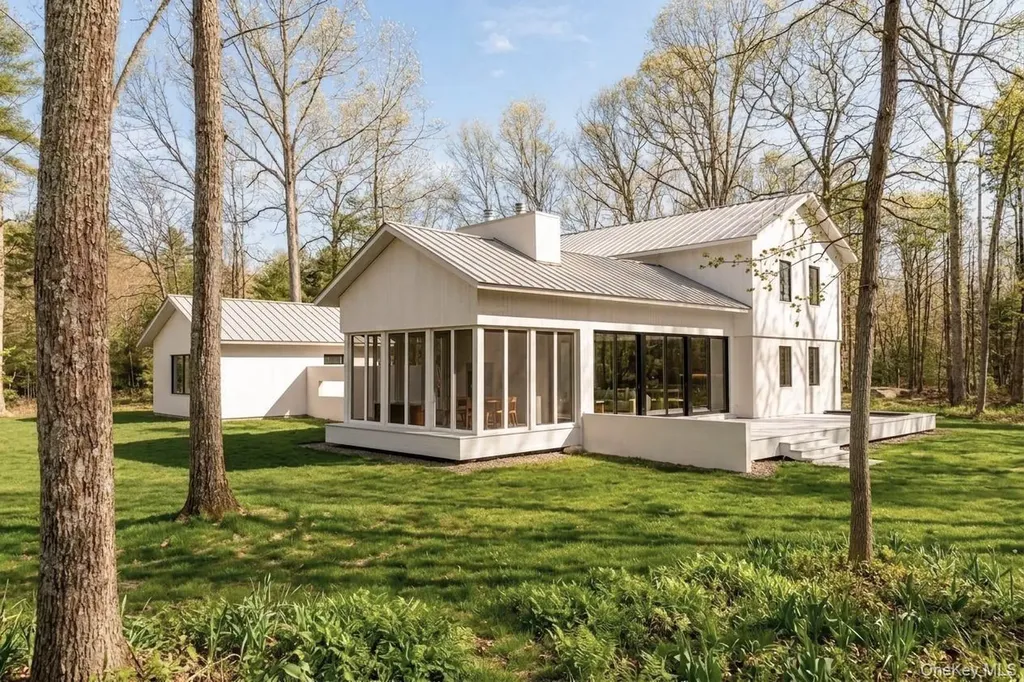
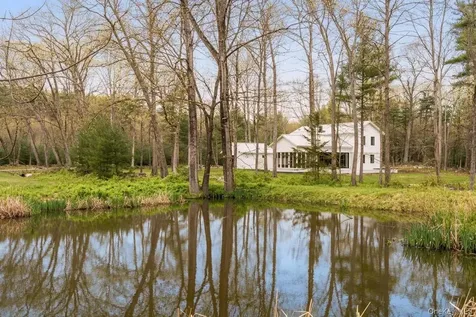
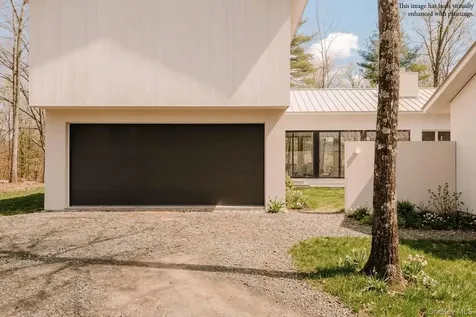
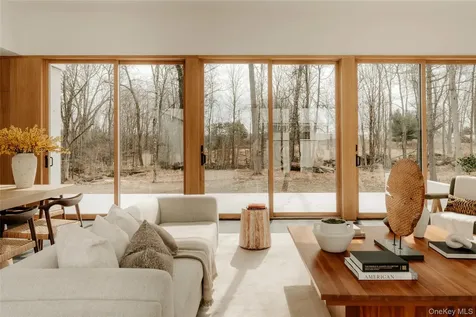
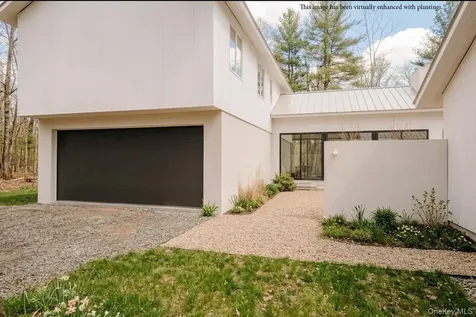
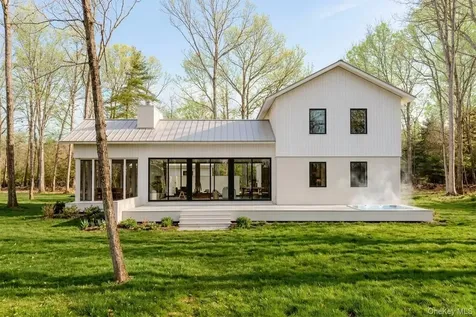
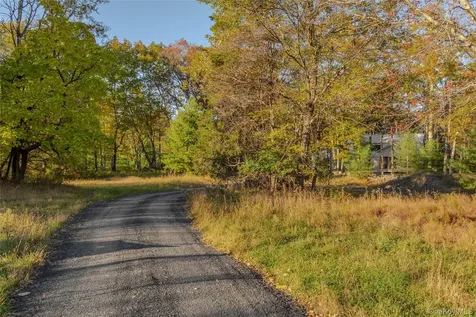
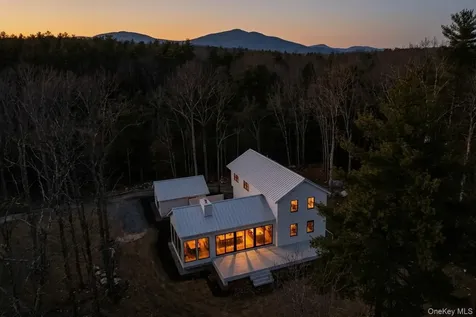
Welcome to The Oakley. Tucked along a quiet bend in one of Accord's most picturesque country roads, this newly built residence feels like stepping into another era, one defined by timeless beauty, quietude, and a deep connection to the land. Sited on four private acres that blend open meadow and mature forest, the home is introduced by a long driveway that winds through grassland and past a serene pond bordering the property.
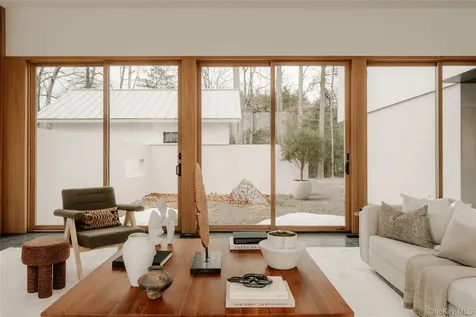
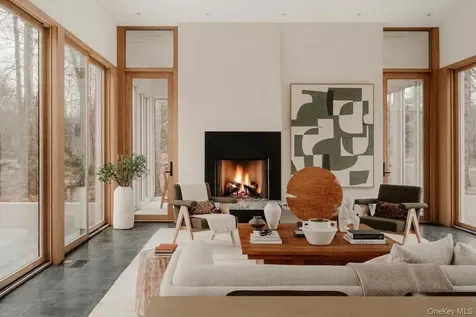
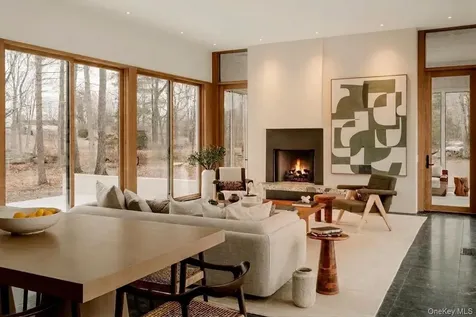
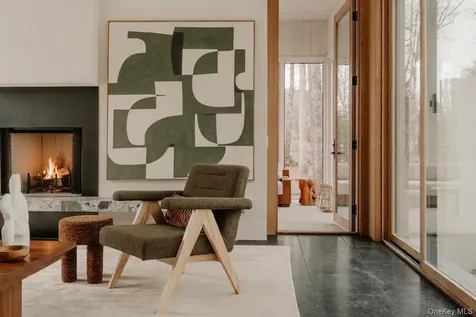
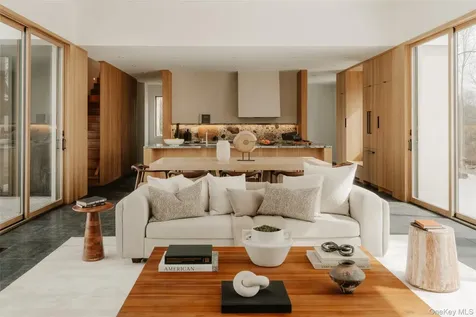
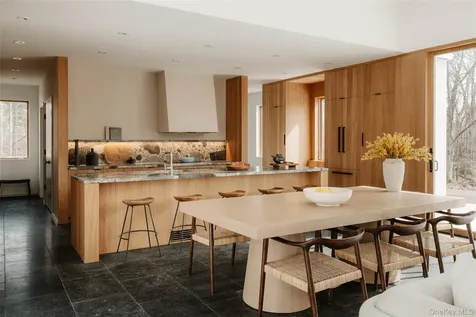
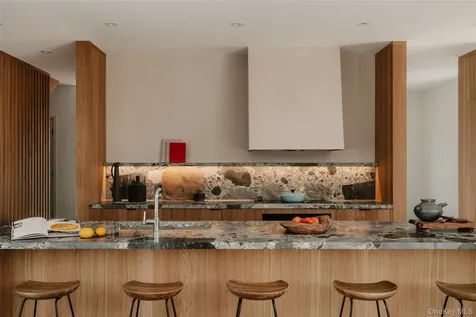
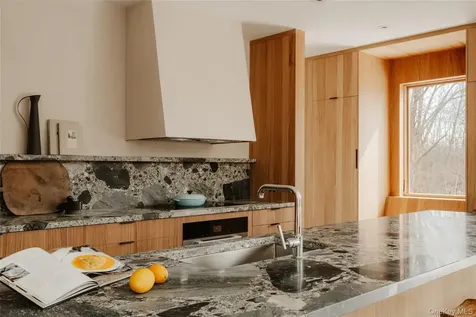
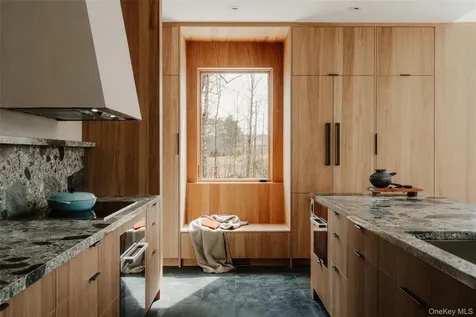
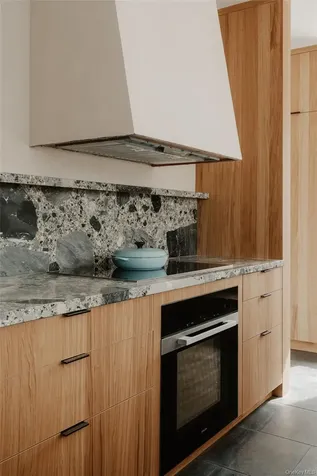
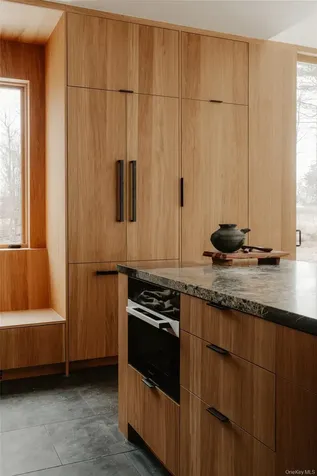
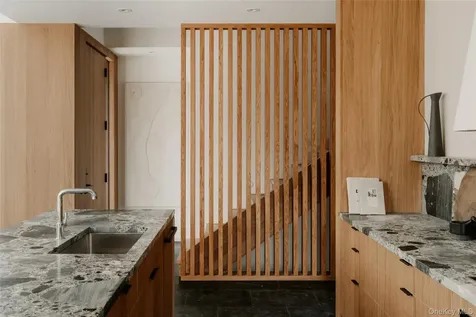
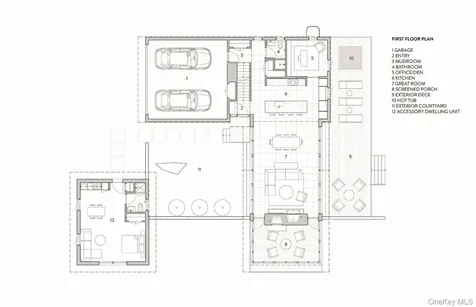
Inside, the home is a masterclass in high-performance luxury, with every material, finish, and mechanical system carefully chosen for both form and function. The main level offers a seamless flow of living spaces anchored by a sleek, design-forward kitchen featuring custom white oak cabinetry, Ceppo Di Gre stone countertops, and integrated Miele appliances, including a coveted speed oven. A central wood-burning fireplace adds warmth and texture, while Belgian bluestone floors span the entire level.
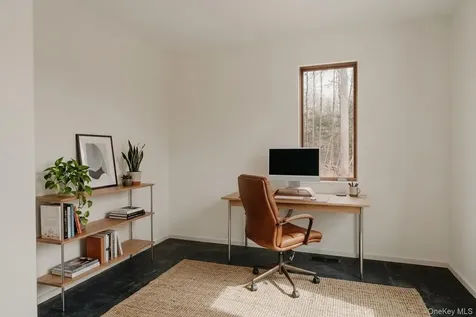
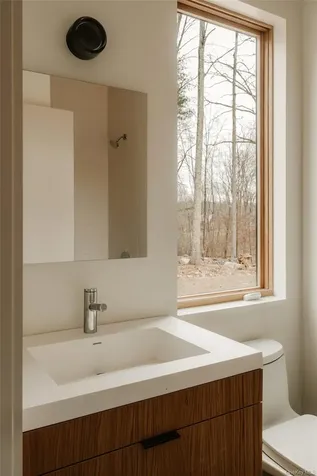
A versatile first-floor flex room with access to a full bathroom offers flexibility as a guest suite, office, or scullery, allowing the home to adapt to a variety of living styles.
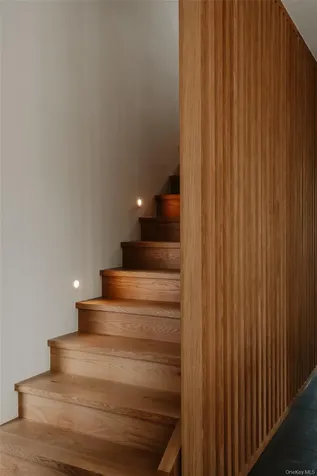
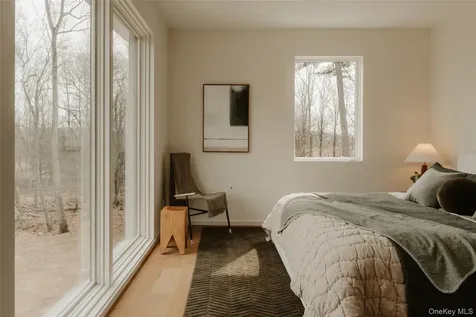
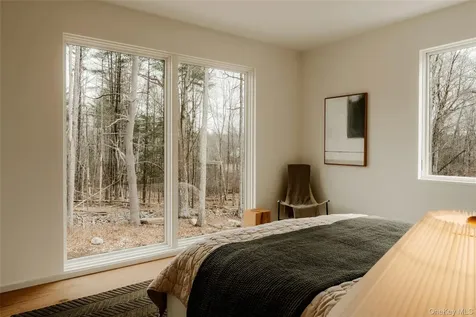
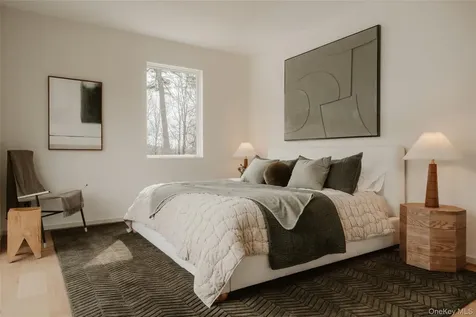
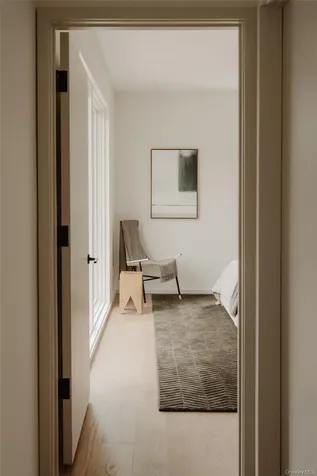
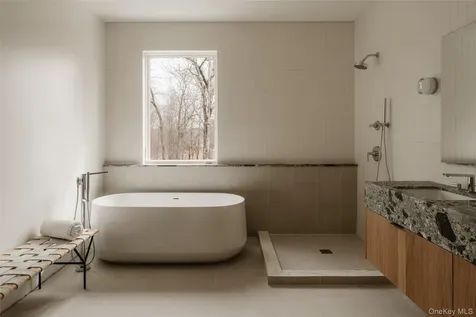
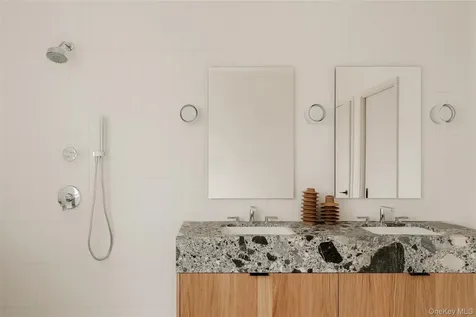
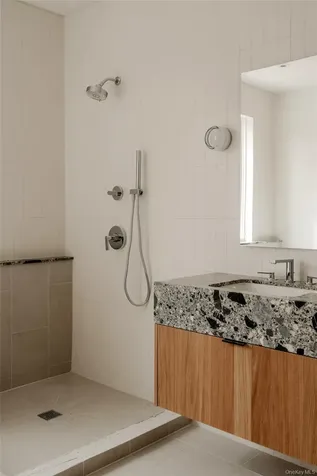
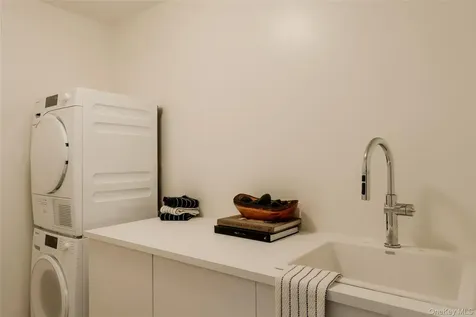
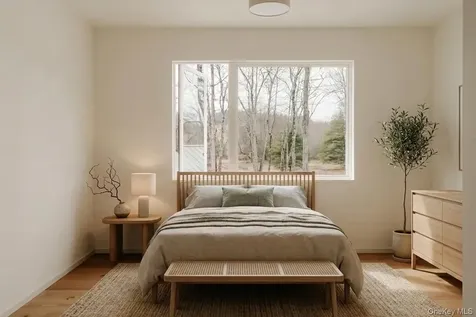
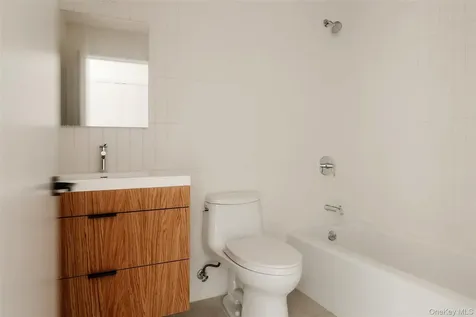
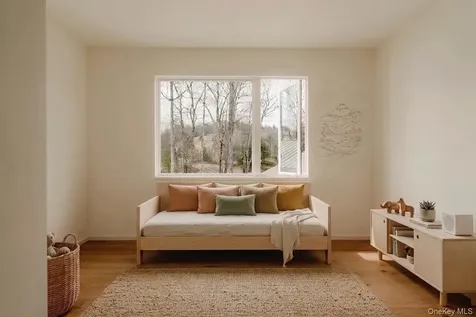
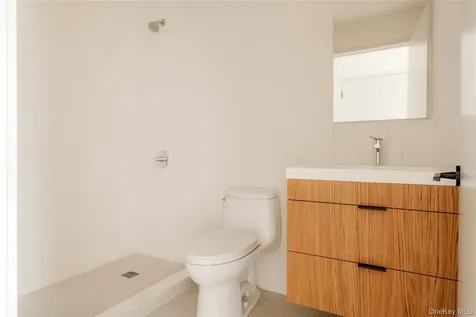
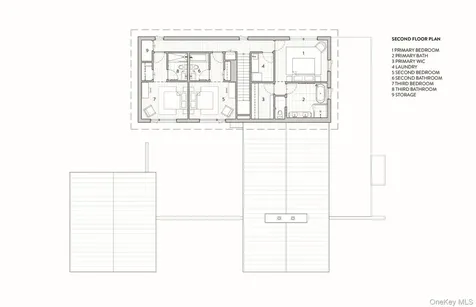
Upstairs, seven-inch-wide Mirage engineered oak flooring runs throughout. Three light-filled bedrooms, each with its own en suite bath, offer both privacy and comfort. The primary suite is particularly well-appointed, featuring an oversized bath and a generous walk-in closet. A conveniently located laundry room and ample storage complete the upper level.
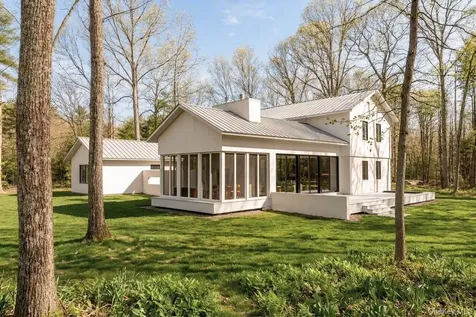
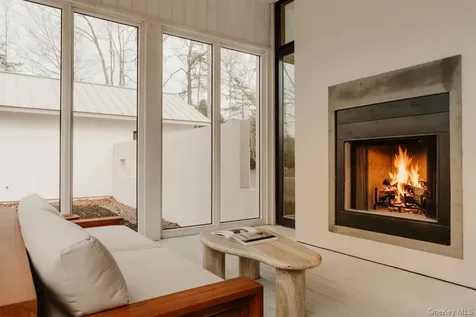
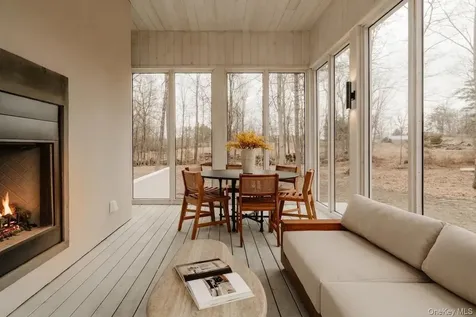
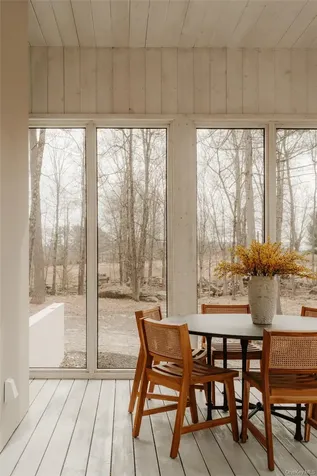
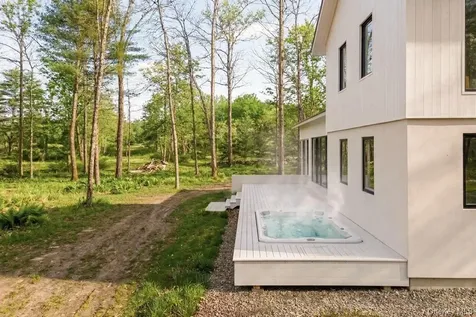
Outdoor living is equally considered. A cedar screened porch with a second wood-burning fireplace extends the living space into the landscape, while a six-seat Jacuzzi offers year-round relaxation in a private, natural setting.
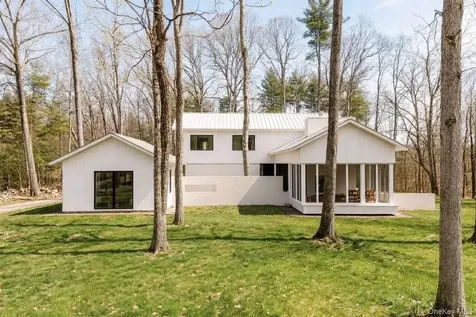
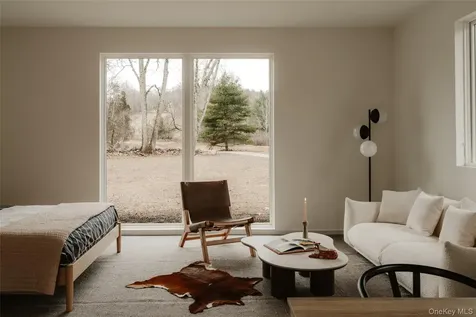
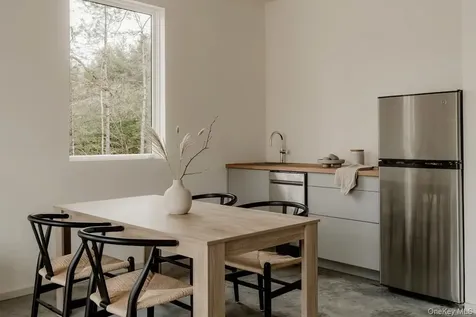
Just beyond the main residence, a fully entitled accessory dwelling unit provides a private one-bedroom suite with a kitchenette, bathroom, and its own GE appliances, ideal for guests, rental income, or studio use.
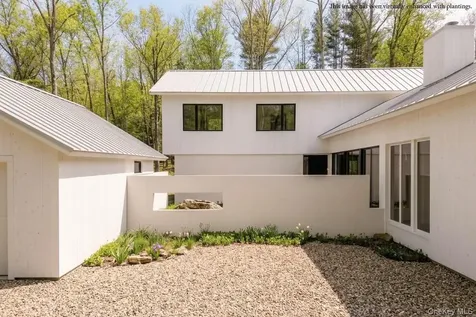
Sustainable, stylish, and rooted in place, the home is built to exceed expectations. A high-performance building envelope with R35.5 walls and an R60 roof, standing-seam metal roofing, cedar siding and decking, and a ground-source heat pump system by Dandelion Energy ensures efficiency without compromise.
Additional features include a two-car garage, an unfinished basement that can be finished as a den, gym, or theater, and an enclosed courtyard that completes the offering.
Framed by classic red barns, rolling farmland, and orchards, the surrounding landscape evokes a pastoral elegance rarely found in modern life. Moments from Inness, Arrowood Farms Brewery, and the creative communities of Accord and Stone Ridge, this property represents a rare convergence of modern design, rural tranquility, and cultural richness.
 Listings courtesy of OneKey® MLS as distributed by MLS GRID. Based on information submitted to the MLS GRID as of May 25, 2026 12:37 AM EDT. All data is obtained from various sources and may not have been verified by broker or MLS GRID. Supplied Open House Information is subject to change without notice. All information should be independently reviewed and verified for accuracy. Properties may or may not be listed by the office/agent presenting the information. IDX information is provided exclusively for consumers’ personal noncommercial use and may not be used for any purpose other than to identify prospective properties consumers may be interested in purchasing. The data is deemed reliable but is not guaranteed by MLS GRID. The use of the MLS GRID Data may be subject to an end user license agreement.